242 Pohorecky Street Saskatoon, SK S7W 0J3
Listing Courtesy of: SASKATCHEWAN / Listed By: Royal Lepage Saskatoon Real Estate

  242 Pohorecky Street Saskatoon, SK S7W 0J3

Active (16 Days)
$729,000 (CAD)
4
BED
4
BATH
1,863
SQFT

Description

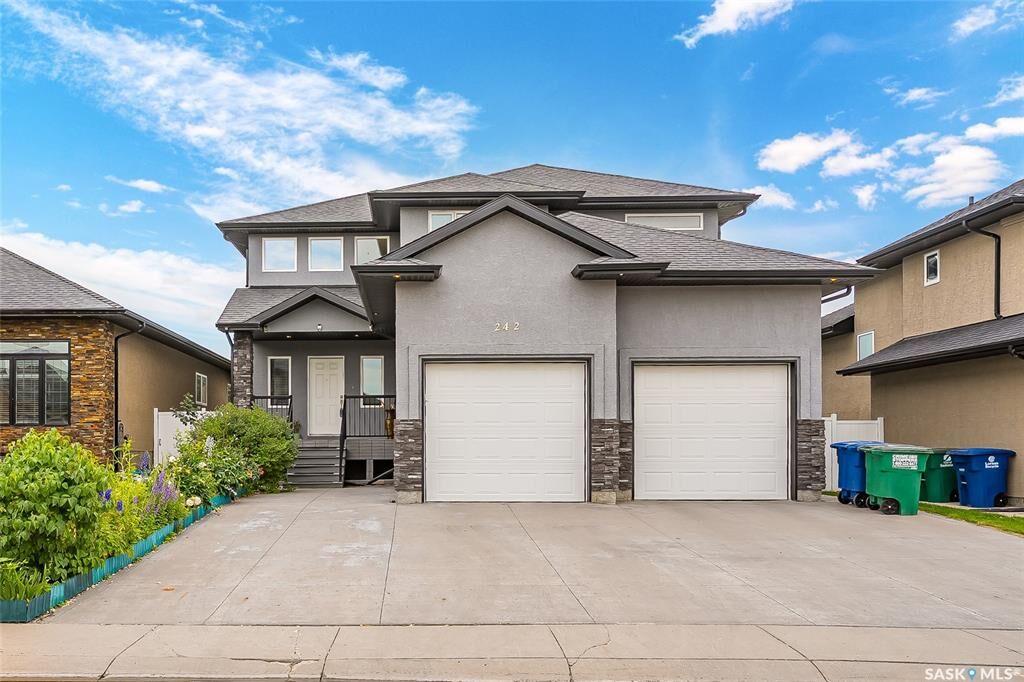
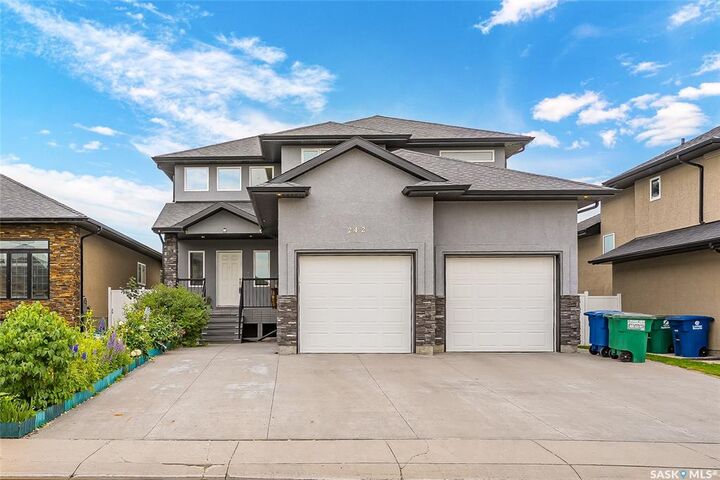
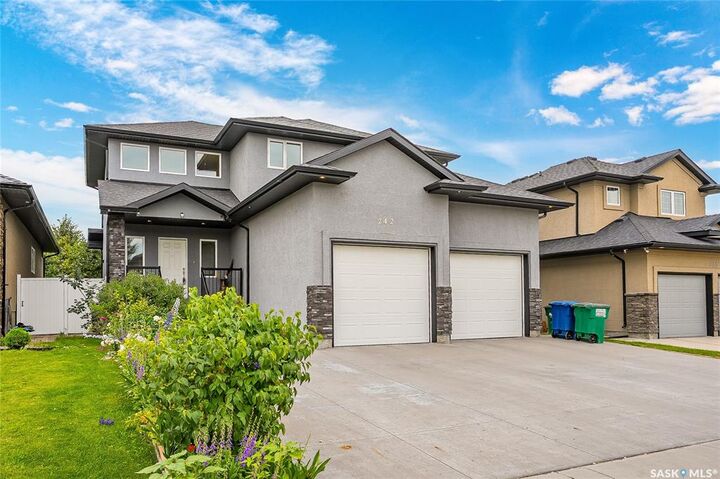
Tucked away on a wide, quiet street in one of Saskatoon's most sought-after neighbourhoods, this beautifully finished 1863 ft2, 2-storey home with double attached garage delivers the perfect blend of curb appeal, luxury finishes, and everyday functionality for growing families. Step inside to a dramatic two-storey foyer that sets the tone for the rest of this home. The main floor flows effortlessly with hardwood floors throughout, a cozy natural gas fireplace, and an open-concept kitchen featuring granite countertops and quality cabinetry. Central air and a range hood vented outdoors keep things comfortable year-round. Upstairs, retreat to a spacious primary suite complete with a massive 5-piece ensuite showcasing granite counters, a jacuzzi tub, separate shower, and a huge walk-in closet — plus private access to a south facing upper-level balcony. Two additional generously sized bedrooms and a full second bathroom complete this level — ideal for kids, guests, or a home office. Downstairs, the fully finished basement adds even more living space with a versatile family/rec room, a fourth bedroom, and a second full bathroom — perfect for teens, in-laws, or extended family. Outside, a premium acrylic stucco exterior and mature, older-neighbourhood-style frontage give this home timeless curb appeal. The private, fenced backyard is a true retreat, complete with an underground sprinkler system for effortless upkeep, fenced backyard, low-maintenance Duradek-style deck and mature fruit trees — including apple and plum deliver seasonal beauty, and a harvest of your own. Why Evergreen? This vibrant, family-first community offers some of Saskatoon's best parks, extensive walking trails, and quick access to schools and everyday amenities — all while maintaining that close-knit, established neighbourhood feel that's increasingly hard to find. This is a home built for real life — space to grow, room to entertain, and a location families are proud to call home.

MLS®:
SK045501
Taxes
$6,158(2026)
Lot Size
5,909 SQFT
Type
Single-Family Home
Year Built
2011
Style
2 Storey
Community
Evergreen

Listed By

Shawn P Murphy, Royal Lepage Saskatoon Real Estate
Source
SASKATCHEWAN
Last checked Aug 28 2026 at 9:18 AM EDT
Bathroom Details
Interior Features
  • Appliances : Fridge
  • Appliances : Stove
  • Appliances : Washer
  • Appliances : Dryer
  • Appliances : Dishwasher Built In
  • Appliances : Hood Fan
  • Appliances : Window Treatment
  • Interior Features : Air Conditioner (Central)
  • Interior Features : Sump Pump
  • Misc Features : Air Conditioner (Central)
  • Misc Features : Sump Pump
  • Appliances : Garage Door Opnr/Control(s)
  • Interior Features : Heat Recovery Unit
  • Misc Features : Heat Recovery Unit
  • Interior Features : Underground Sprinkler
  • Misc Features : Underground Sprinkler
  • Interior Features : T.v. Mounts
  • Misc Features : T.v. Mounts
Subdivision
  • Evergreen
Lot Information
  • Rectangular
Property Features
  • Fireplace: Total: 1
  • Fireplace: Gas
Heating and Cooling
  • Forced Air
  • Natural Gas
Basement Information
  • Fully Finished
  • Full Basement
Exterior Features
  • Stucco
  • Stone
  • Roof: Asphalt Shingles
Utility Information
  • Utilities: Gas
Garage
  • 2 Car Attached
Parking
  • Parking Surface : Concrete Drive
  • Parking Surface : Triple Drive
  • Total Parking Spaces : 5
Stories
  • 2
Powered by Walk Score®
Disclaimer: Copyright 2026 Saskatchewan Realtors Association. All rights reserved. This information is deemed reliable, but not guaranteed. The information being provided is for consumers’ personal, non-commercial use and may not be used for any purpose other than to identify prospective properties consumers may be interested in purchasing. Data last updated 8/28/26 02:18

