
Listing Courtesy of: SASKATCHEWAN / Listed By: Realty Executives Saskatoon
1412 Main Street Saskatoon, SK S7H 0L6
Active (55 Days)
$624,900 (CAD)
OPEN HOUSE TIMES
-
OPENSat, Aug 292:00 pm - 3:30 pm
Description
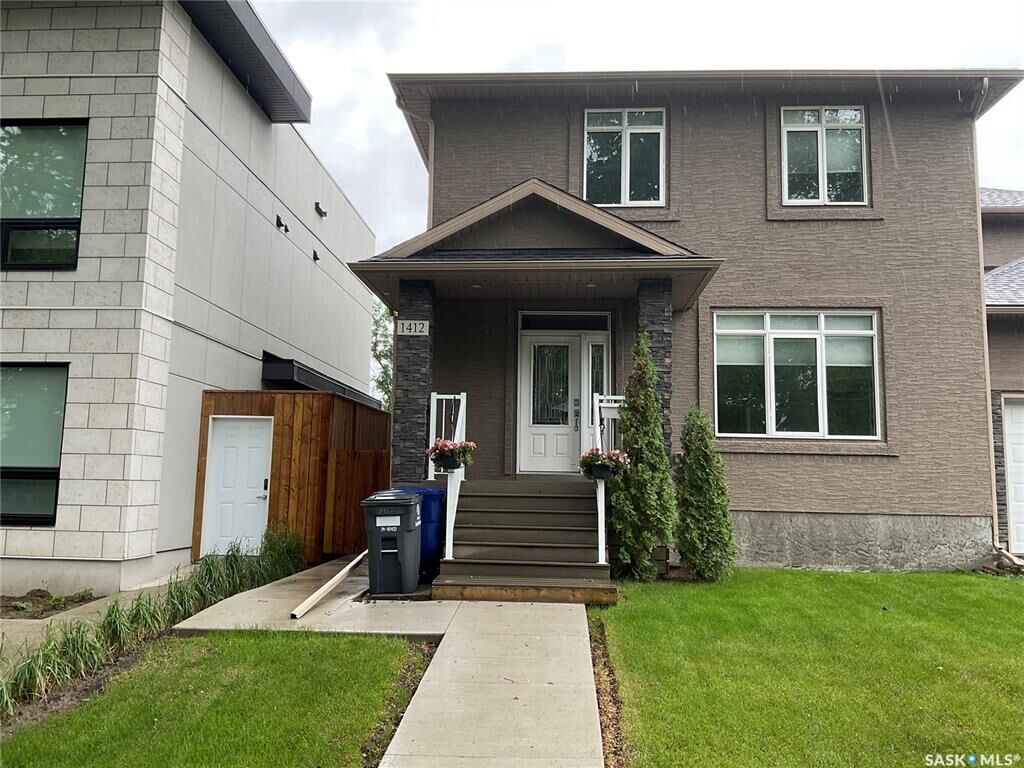
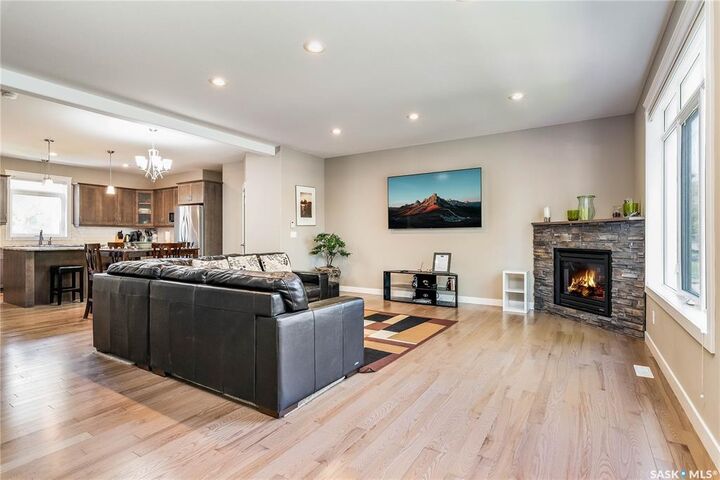
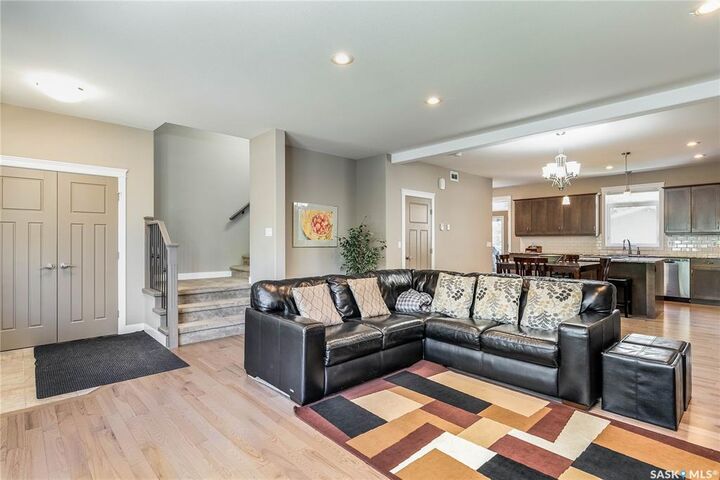
Great semi-detached property backing onto Cumberland Park. Super convenient for public transit, groceries, restaurant, University, and RUH. Features a unique off-set design giving more privacy and no sound transfer from neighbors. Open concept main floor with large kitchen, plenty of storage, island, walk-in pantry, granite countertops and more. Upstairs features 3 large bedrooms with ample closets, 3/4 bath off master with heated floors. Basement roughed in and ready for development of a separate suite. Alley access for 22x24 detached garage.
MLS®:
SK041635
SK041635
Taxes
$6,065(2026)
$6,065(2026)
Lot Size
4,017 SQFT
4,017 SQFT
Type
Single-Family Home
Single-Family Home
Year Built
2014
2014
Style
2 Storey
2 Storey
Community
Varsity View
Varsity View
Listed By
Dale Clark, Realty Executives Saskatoon
Source
SASKATCHEWAN
Last checked Aug 29 2026 at 6:19 PM EDT
SASKATCHEWAN
Last checked Aug 29 2026 at 6:19 PM EDT
Bathroom Details
Interior Features
- Appliances : Fridge
- Appliances : Stove
- Appliances : Washer
- Appliances : Dryer
- Appliances : Dishwasher Built In
- Appliances : Window Treatment
- Interior Features : Air Conditioner (Central)
- Interior Features : Sump Pump
- Misc Features : Air Conditioner (Central)
- Misc Features : Sump Pump
- Interior Features : Central Vac (R.i.)
- Misc Features : Central Vac (R.i.)
- Water Softener : Not Included
- Appliances : Microwave
- Appliances : Garage Door Opnr/Control(s)
- Interior Features : Heat Recovery Unit
- Misc Features : Heat Recovery Unit
- Interior Features : Air Exchanger
- Interior Features : Underground Sprinkler
- Misc Features : Air Exchanger
- Misc Features : Underground Sprinkler
- Appliances : Garburator
Subdivision
- Varsity View
Lot Information
- Backs on to Park/Green Space
Property Features
- Fireplace: Total: 1
- Fireplace: Gas
Heating and Cooling
- Forced Air
- Natural Gas
Basement Information
- Full Basement
- Unfinished
Exterior Features
- Stucco
- Roof: Asphalt Shingles
Utility Information
- Utilities: Gas
Garage
- 2 Car Detached
Parking
- Total Parking Spaces : 2
Stories
- 2
Disclaimer: Copyright 2026 Saskatchewan Realtors Association. All rights reserved. This information is deemed reliable, but not guaranteed. The information being provided is for consumers’ personal, non-commercial use and may not be used for any purpose other than to identify prospective properties consumers may be interested in purchasing. Data last updated 8/29/26 11:19

