
Listing Courtesy of: SASKATCHEWAN / Listed By: Boyes Group Realty Inc.
139 Dagnone Lane Saskatoon, SK S7V 0P6
Active (24 Days)
$639,000 (CAD)
Description
MLS®:
SK044543
SK044543
Taxes
$5,283(2026)
$5,283(2026)
Type
Single-Family Home
Single-Family Home
Year Built
2018
2018
Style
2 Storey
2 Storey
County
Corman Park No. 344
Corman Park No. 344
Community
Brighton
Brighton
Listed By
Timothy Bomboir, Boyes Group Realty Inc.
Source
SASKATCHEWAN
Last checked Aug 28 2026 at 11:48 AM EDT
SASKATCHEWAN
Last checked Aug 28 2026 at 11:48 AM EDT
Bathroom Details
Interior Features
- Appliances : Fridge
- Appliances : Stove
- Appliances : Washer
- Appliances : Dishwasher Built In
- Appliances : Window Treatment
- Interior Features : Air Conditioner (Central)
- Interior Features : Sump Pump
- Misc Features : Air Conditioner (Central)
- Misc Features : Sump Pump
- Appliances : Garage Door Opnr/Control(s)
- Appliances : Microwave Hood Fan
- Interior Features : Air Exchanger
- Misc Features : Air Exchanger
Subdivision
- Brighton
Lot Information
- Rectangular
Heating and Cooling
- Forced Air
- Electric
- Baseboard
Basement Information
- Fully Finished
- Full Basement
Exterior Features
- Vinyl
- Stone
- Roof: Asphalt Shingles
Utility Information
- Utilities: Gas
Garage
- 2 Car Attached
Parking
- Parking Surface : Concrete Drive
- Total Parking Spaces : 5
Stories
- 2
Disclaimer: Copyright 2026 Saskatchewan Realtors Association. All rights reserved. This information is deemed reliable, but not guaranteed. The information being provided is for consumers’ personal, non-commercial use and may not be used for any purpose other than to identify prospective properties consumers may be interested in purchasing. Data last updated 8/28/26 04:48


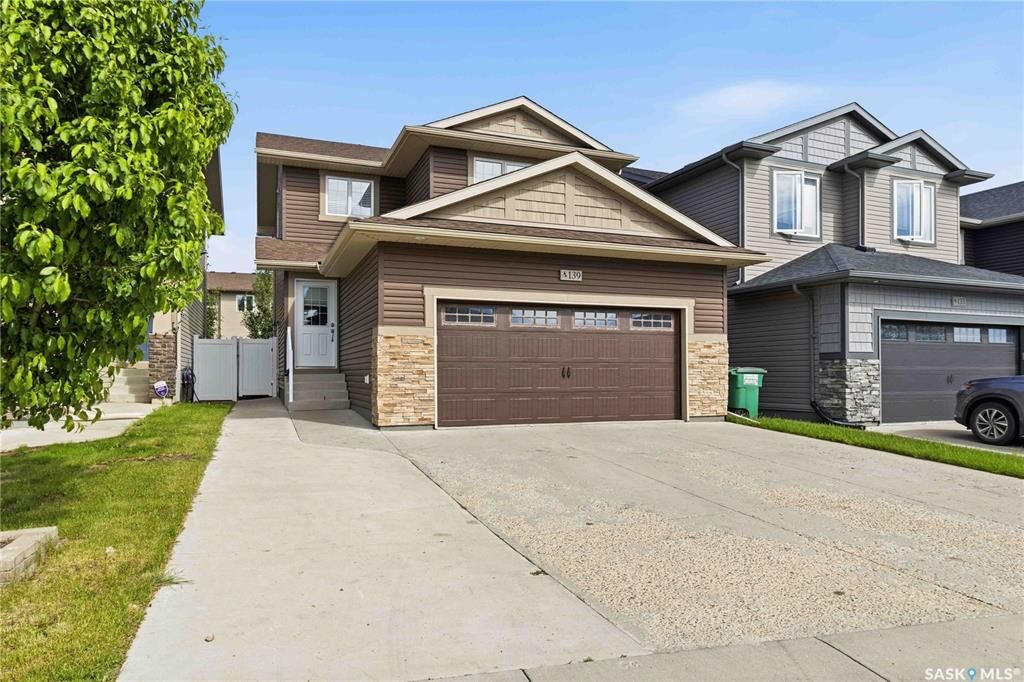
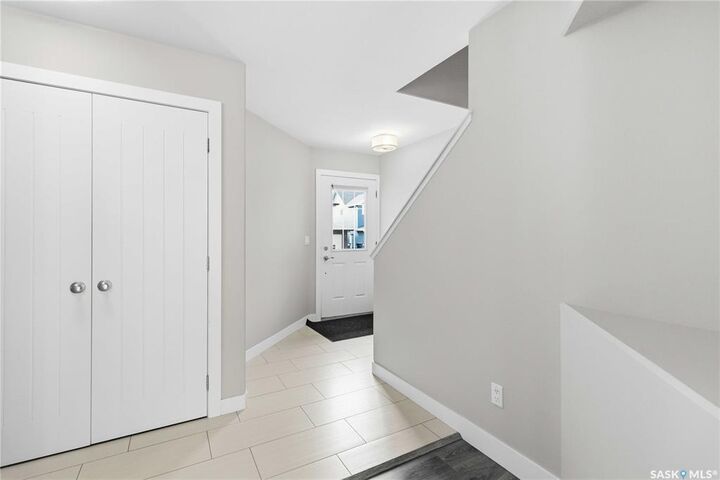
This very well cared for 1,472 sq ft two-storey has 5 bedrooms and 4 bathrooms in total. The main floor is open and bright, with laminate running through the kitchen, dining, and living room, plus a 2-piece bath. Upstairs there are three bedrooms, including a primary with its own 4-piece ensuite, and a second 4-piece bath.
Downstairs, the fully finished regulation suite has its own separate entry, so it can work as a mortgage helper or as space for family.
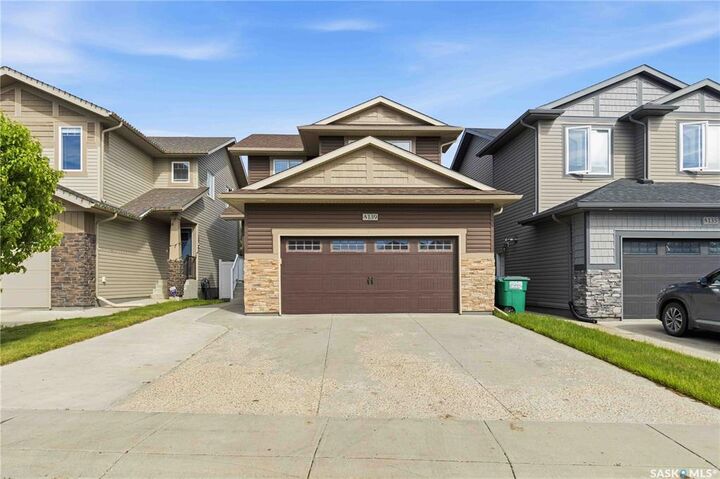
Outside, you get a deck, a concrete driveway with parking for five (2 in the garage and 3 in the driveway), and a fully insulated 22 x 22 double attached garage. Also included: central air, air exchanger, sump pump, gas water heater, window coverings and appliances.
Brighton's walking paths, parks, wetlands, restaurants, grocery, gym, theatre, dentist, optometrist, Wilson's/Stoked and the shops at Brighton Common are all close by.