1139 13th Street E Saskatoon, SK S7H 0B8
Listing Courtesy of: SASKATCHEWAN / Listed By: Boyes Group Realty Inc.

  1139 13th Street E Saskatoon, SK S7H 0B8

Active (61 Days)
$899,900 (CAD)
3
BED
3
BATH
1,732
SQFT

Description

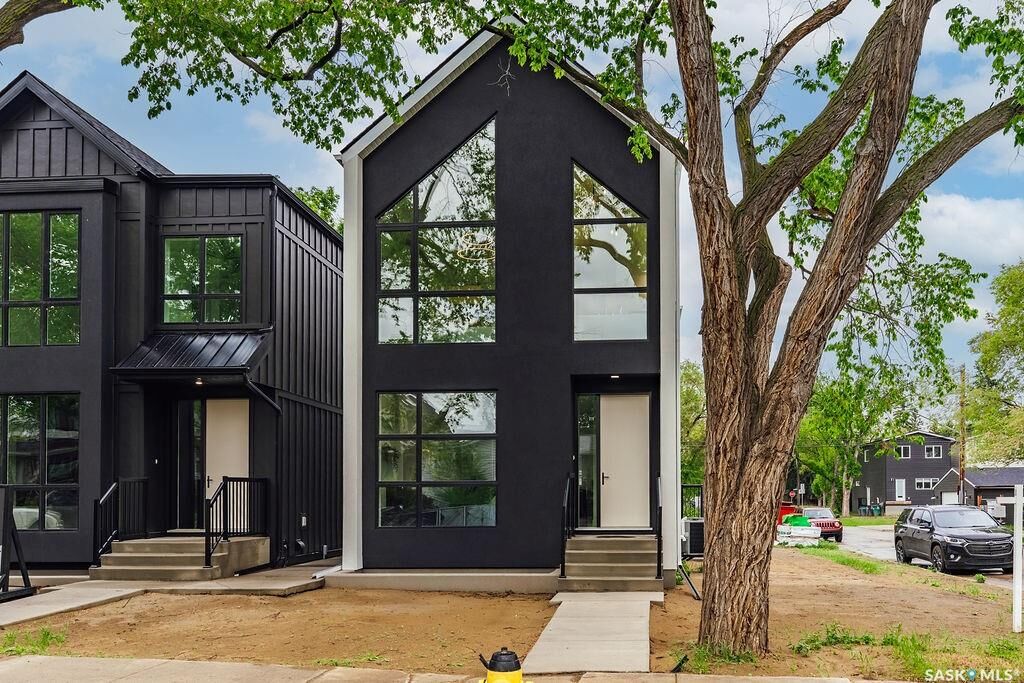
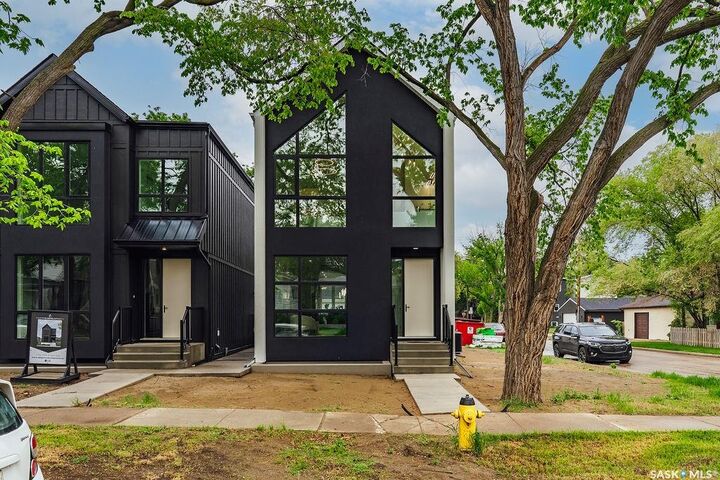
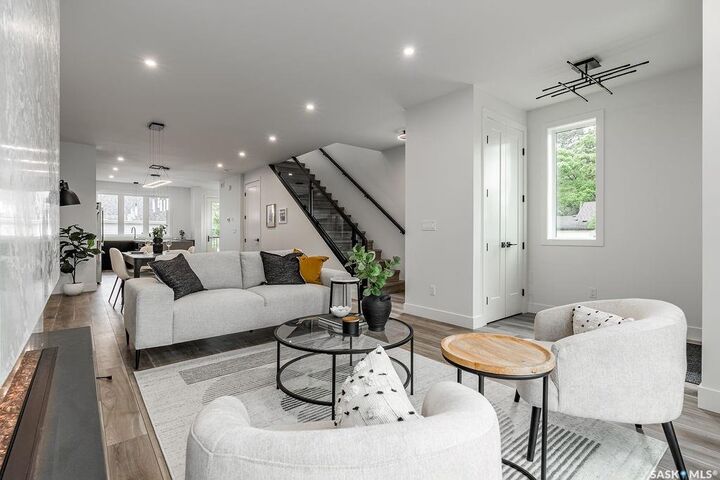
Experience exceptional craftsmanship and modern design at 1139 13th Street E, ideally located in the sought-after Varsity View neighbourhood. Situated on a corner lot, this newly constructed two-storey home offers 1,732 sqft of thoughtfully designed living space, blending luxury finishes, energy efficiency, and future income potential. The bright and welcoming main floor is enhanced by oversized triple-pane windows, 9-ft ceilings, and a functional open-concept layout perfect for everyday living and entertaining. The designer kitchen features quartz countertops, a huge eat-up island, sleek black cabinetry, Frigidaire Professional appliances, built-in wall ovens, a 36-inch induction cooktop, and stylish premium fixtures throughout. Upstairs, you'll find 3 spacious bedrooms, including a stunning primary retreat complete with a spa-inspired ensuite featuring a tiled shower, soaker tub, and electric in-floor heating. The windows in the primary suite reach floor to ceiling. The second floor is highlighted by an impressive 16-foot vaulted ceiling that creates an open, airy atmosphere and elevates the home's architectural appeal. An additional 5-pc bathroom, and separate laundry room makes the second floor layout incredibly functional. The home includes thickened exterior walls with R28 insulation, insulated interior walls to reduce sound transfer, and 9-ft ceilings in both the main floor and basement. The lower level offers 839 sq. ft. of additional space, a separate side entrance, and in-floor hydronic heating, making it ideally suited for the development of a future secondary suite. A rear 10' x 10' deck with black aluminum railings overlooks the yard, while the detached 22' x 24' double garage provides ample parking and storage. Offering quality construction, premium finishes, and flexibility for future development, this is a rare opportunity to own a brand-new home in one of Saskatoon's most desirable established neighbourhoods.

MLS®:
SK041016
Lot Size
3,477 SQFT
Type
Single-Family Home
Year Built
2024
Style
2 Storey
Community
Varsity View

Listed By

Heather Fritz, Boyes Group Realty Inc.
Source
SASKATCHEWAN
Last checked Aug 28 2026 at 9:18 AM EDT
Bathroom Details
Interior Features
  • Appliances : Fridge
  • Appliances : Stove
  • Appliances : Washer
  • Appliances : Dryer
  • Appliances : Dishwasher Built In
  • Appliances : Hood Fan
  • Interior Features : Air Conditioner (Central)
  • Interior Features : Sump Pump
  • Misc Features : Air Conditioner (Central)
  • Misc Features : Sump Pump
  • Appliances : Microwave
  • Appliances : Garage Door Opnr/Control(s)
  • Interior Features : Air Exchanger
  • Misc Features : Air Exchanger
  • Appliances : Oven Built In
Subdivision
  • Varsity View
Lot Information
  • Corner
  • Rectangular
  • Lane
Property Features
  • Fireplace: Total: 1
  • Fireplace: Electric
Heating and Cooling
  • Forced Air
  • Natural Gas
  • In Floor
Basement Information
  • Full Basement
  • Unfinished
Exterior Features
  • Stucco
  • Composite Siding
  • Roof: Asphalt Shingles
Utility Information
  • Utilities: Gas
Garage
  • 2 Car Detached
Parking
  • Total Parking Spaces : 2
Stories
  • 2
Powered by Walk Score®
Disclaimer: Copyright 2026 Saskatchewan Realtors Association. All rights reserved. This information is deemed reliable, but not guaranteed. The information being provided is for consumers’ personal, non-commercial use and may not be used for any purpose other than to identify prospective properties consumers may be interested in purchasing. Data last updated 8/28/26 02:18

