
Listing Courtesy of: SASKATCHEWAN / Listed By: Re/Max Saskatoon
107 Schumacher Bay Saskatoon, SK S7V 0H7
Active (19 Days)
$899,000 (CAD)

Description
MLS®:
SK045124
SK045124
Taxes
$7,773(2026)
$7,773(2026)
Lot Size
6,025 SQFT
6,025 SQFT
Type
Single-Family Home
Single-Family Home
Year Built
2014
2014
Style
2 Storey
2 Storey
Community
Rosewood
Rosewood
Listed By
Shekhar Shukla, Re/Max Saskatoon
Source
SASKATCHEWAN
Last checked Aug 28 2026 at 8:18 AM EDT
SASKATCHEWAN
Last checked Aug 28 2026 at 8:18 AM EDT
Bathroom Details
Interior Features
- Appliances : Fridge
- Appliances : Stove
- Appliances : Washer
- Appliances : Dryer
- Appliances : Dishwasher Built In
- Appliances : Hood Fan
- Appliances : Window Treatment
- Interior Features : Air Conditioner (Central)
- Interior Features : Sump Pump
- Misc Features : Air Conditioner (Central)
- Misc Features : Sump Pump
- Appliances : Central Vac Attachments
- Appliances : Shed(s)
- Appliances : Microwave
- Appliances : Central Vac Attached
- Appliances : Garage Door Opnr/Control(s)
- Interior Features : Heat Recovery Unit
- Misc Features : Heat Recovery Unit
- Interior Features : Air Exchanger
- Interior Features : Underground Sprinkler
- Misc Features : Air Exchanger
- Misc Features : Underground Sprinkler
Subdivision
- Rosewood
Lot Information
- Rectangular
Property Features
- Fireplace: Total: 1
- Fireplace: Gas
Heating and Cooling
- Forced Air
- Natural Gas
Basement Information
- Fully Finished
- Full Basement
Exterior Features
- Stucco
- Stone
- Roof: Asphalt Shingles
Utility Information
- Utilities: Gas
Parking
- Parking Surface : Triple Drive
- Total Parking Spaces : 5
Stories
- 2
Disclaimer: Copyright 2026 Saskatchewan Realtors Association. All rights reserved. This information is deemed reliable, but not guaranteed. The information being provided is for consumers’ personal, non-commercial use and may not be used for any purpose other than to identify prospective properties consumers may be interested in purchasing. Data last updated 8/28/26 01:18


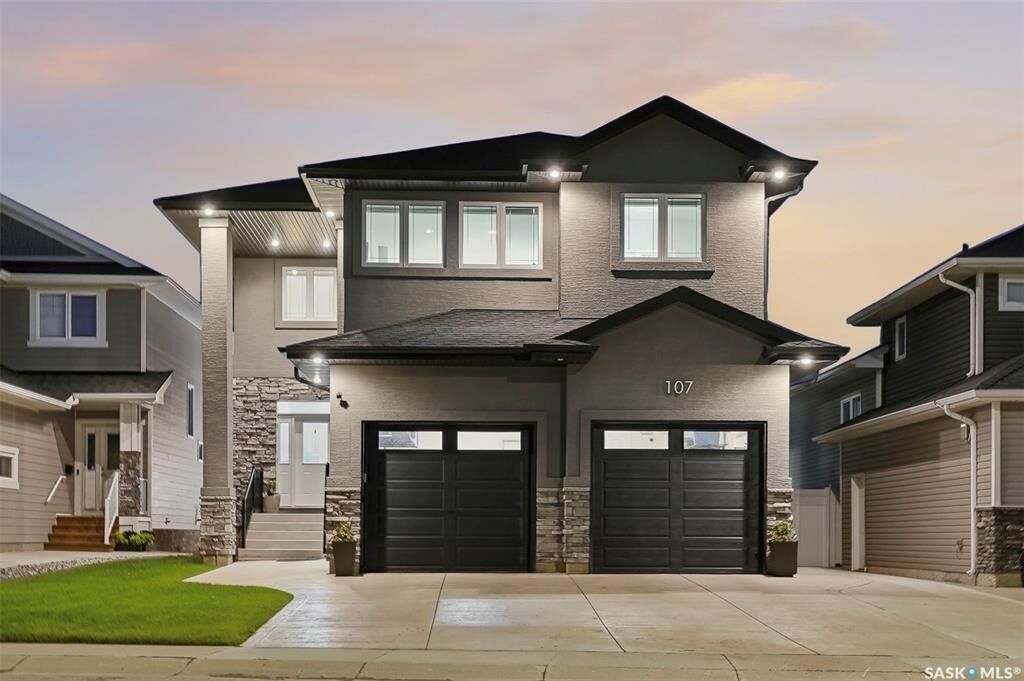
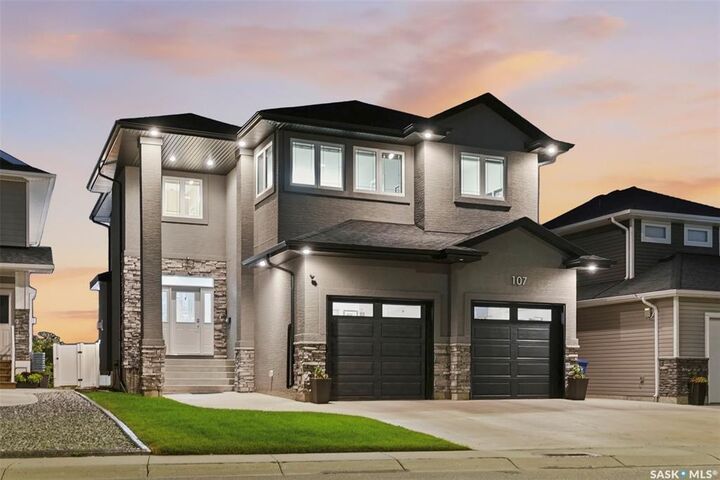
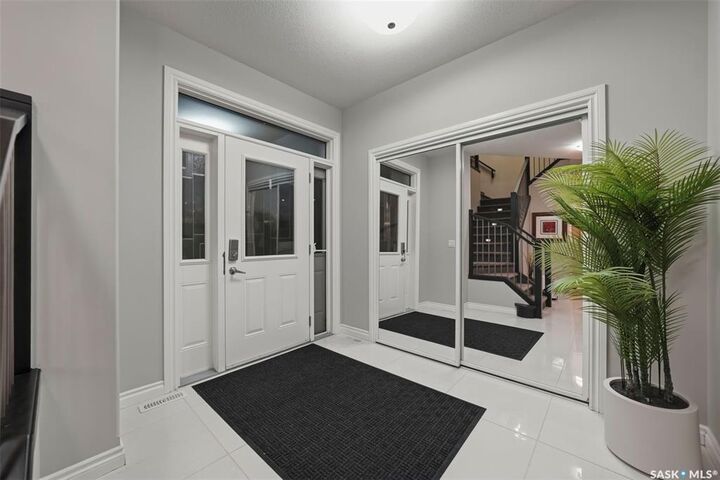
The bright, open-concept main floor establishes an immediate sense of scale with its nine-foot ceilings, oversized windows, and expansive two-foot by two-foot tile flooring. At the heart of this level is a gourmet kitchen finished with quartz countertops, custom maple cabinetry, under-cabinet lighting, a natural gas stove, and a generous corner pantry. This culinary space flows into an adjoining great room highlighted by a modern gas fireplace set within an elegant stacked-stone media wall with a custom maple insert. The upper level is uniquely configured so that all four bedrooms include independent walk-in closets and direct bathroom access. 2 spacious primary suites each boast private ensuite bathrooms, while the remaining 2 Beds share a well-appointed Jack-and-Jill bathroom. This floor also hosts a large central bonus room for secondary living space and a dedicated laundry room fully outfitted with custom maple cabinetry. The fully finished basement maintains consistency with nine-foot ceilings, luxury vinyl plank flooring, a spacious recreation room, 2 Beds, a full 4-piece bath & an extensive storage. It also introduces the rare architectural convenience of a dedicated walk-up staircase providing direct access to the double attached garage, which is fully insulated and heated. The exterior of the home showcases high-end curb appeal with premium acrylic stucco and stacked stone accents. The private backyard features a low-maintenance eighteen-foot by twelve-foot composite deck with a pergola, a large concrete patio, underground sprinklers, a storage shed, and central air conditioning.