
Listing Courtesy of: SASKATCHEWAN / Listed By: Realty One Group Dynamic
1031 O Avenue S Saskatoon, SK S7M 2T1
Active (46 Days)
$449,900 (CAD)
Description
MLS®:
SK042523
SK042523
Taxes
$3,537(2026)
$3,537(2026)
Lot Size
3,002 SQFT
3,002 SQFT
Type
Single-Family Home
Single-Family Home
Year Built
2015
2015
Style
2 Storey
2 Storey
Community
King George
King George
Listed By
Susan Ramos, Realty One Group Dynamic
Source
SASKATCHEWAN
Last checked Aug 28 2026 at 4:18 PM EDT
SASKATCHEWAN
Last checked Aug 28 2026 at 4:18 PM EDT
Bathroom Details
Interior Features
- Appliances : Fridge
- Appliances : Stove
- Appliances : Washer
- Appliances : Dryer
- Appliances : Dishwasher Built In
- Interior Features : Sump Pump
- Misc Features : Sump Pump
- Appliances : Microwave Hood Fan
- Interior Features : Alarm Sys Owned
- Misc Features : Alarm Sys Owned
Subdivision
- King George
Lot Information
- Irregular
- Backs on to Park/Green Space
Heating and Cooling
- Forced Air
- Natural Gas
Basement Information
- Fully Finished
- Full Basement
Exterior Features
- Siding
- Vinyl
- Roof: Asphalt Shingles
Utility Information
- Utilities: Gas
Garage
- 2 Car Detached
Parking
- Parking Surface : Triple Drive
- Total Parking Spaces : 5
Stories
- 2
Listing Price History
Date
Event
Price
% Change
$ (+/-)
Aug 05, 2026
Price Changed
$449,900
-10%
-$50,000
Jul 19, 2026
Price Changed
$499,900
25%
$100,000
Jul 17, 2026
Price Changed
$399,900
-20%
-$100,000
Disclaimer: Copyright 2026 Saskatchewan Realtors Association. All rights reserved. This information is deemed reliable, but not guaranteed. The information being provided is for consumers’ personal, non-commercial use and may not be used for any purpose other than to identify prospective properties consumers may be interested in purchasing. Data last updated 8/28/26 09:18


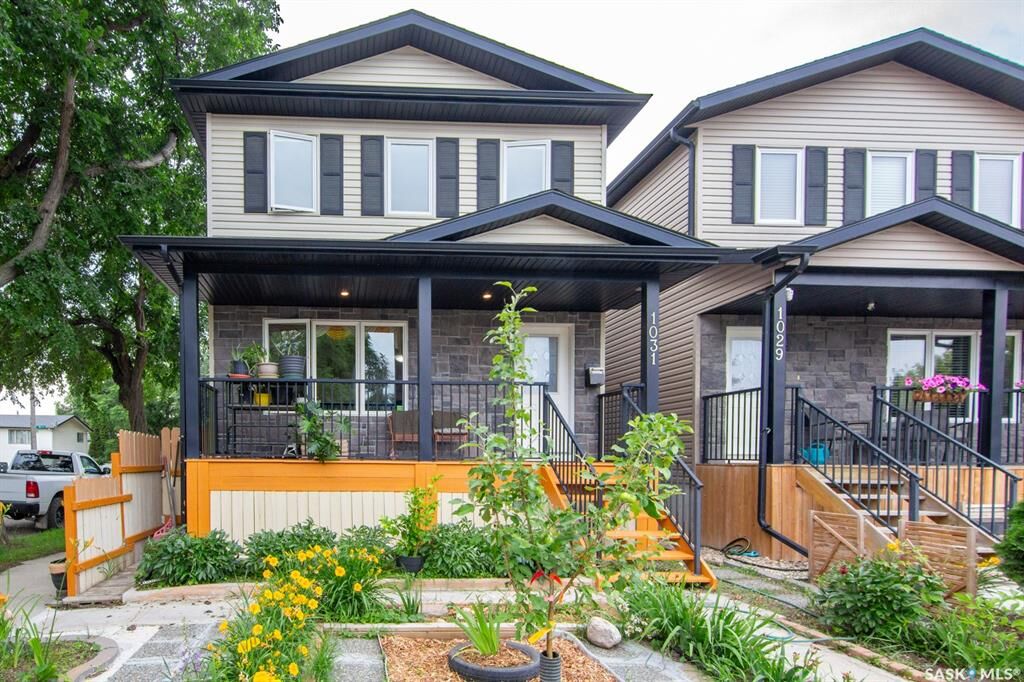
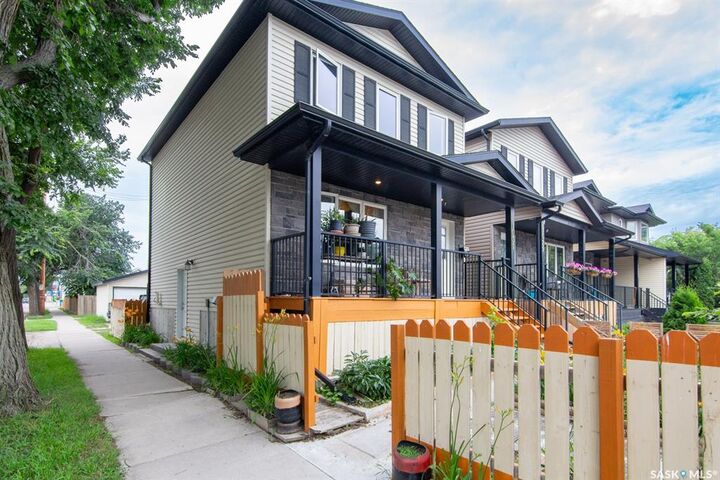
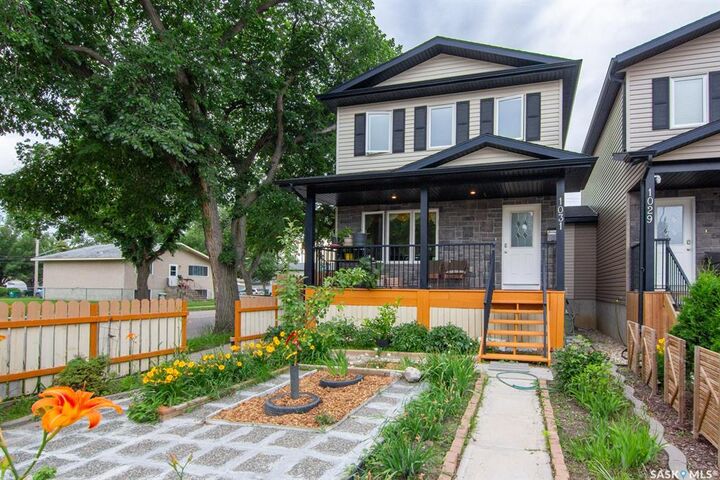
Welcome to this exceptional custom-built residence, built in 2015, offering 4 bedrooms, 4 bathrooms, and a versatile den in a thoughtfully designed floor plan that blends style, comfort, and functionality.
The bright, defined living space floor features quality finishes, spacious living and dining areas, and a beautifully appointed kitchen with ample cabinetry and workspace. The primary suite provides a private retreat with a well-appointed ensuite, while the additional bedrooms offer flexibility for family and guests.
The fully developed basement includes a non-conforming suite with its own separate entrance, kitchen and shared laundry, making it an excellent option for multi-generational living, a private space for grandparents or extended family, guests, or potential mortgage-helper income (buyer to verify all applicable municipal requirements and permitted uses).
Conveniently located close to schools, parks, shopping, and other amenities, this well-maintained home combines modern design, quality craftsmanship, and exceptional versatility—an outstanding opportunity for both homeowners and investors.