8653 Wheat Crescent Regina, SK S4Y 0H3
Listing Courtesy of: SASKATCHEWAN / Listed By: Realty Hub Brokerage

  8653 Wheat Crescent Regina, SK S4Y 0H3

Active (81 Days)
$606,900 (CAD)
3
BED
3
BATH
1,973
SQFT

Description

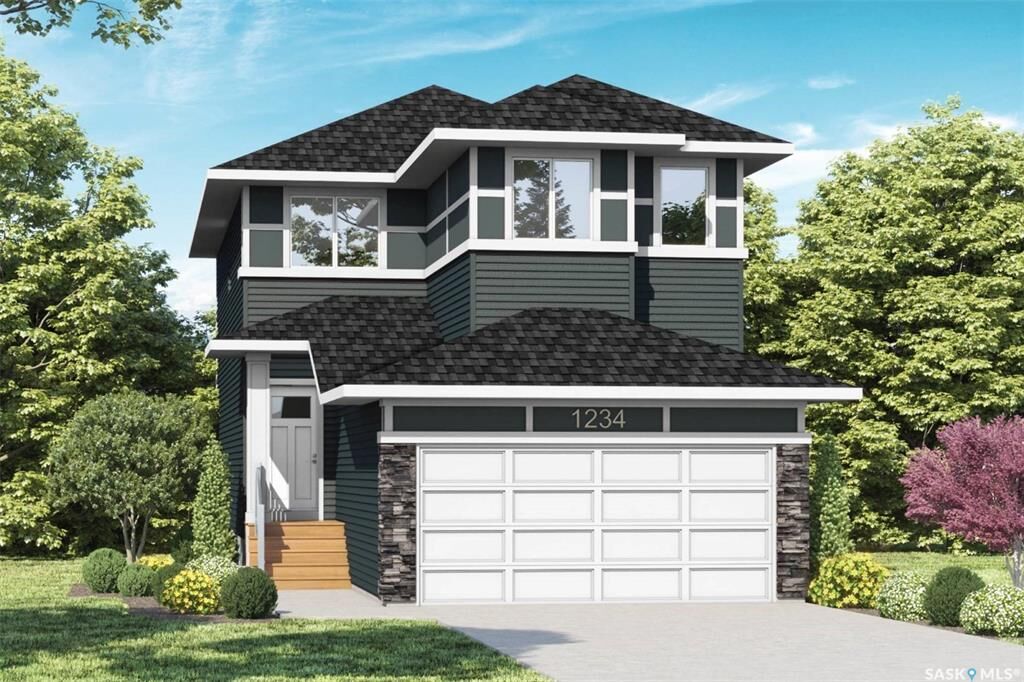
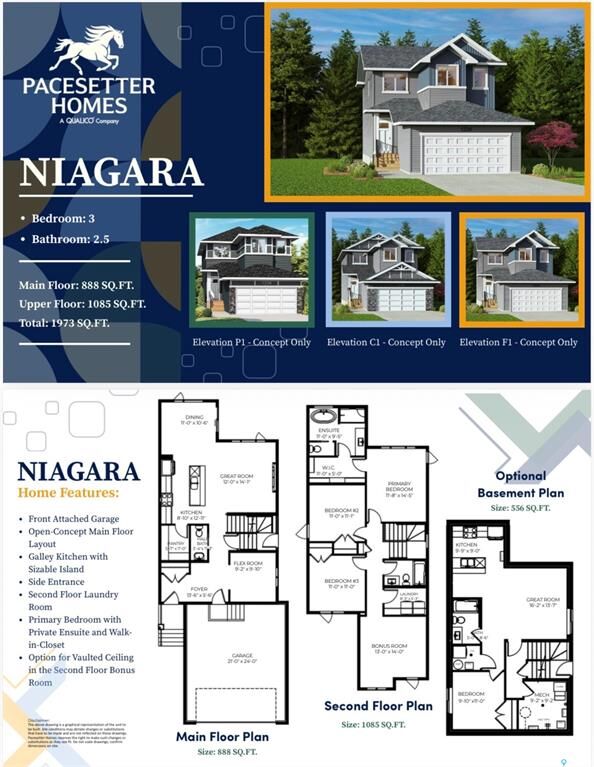
Welcome to 8653 Wheat Crescent! The Niagara model by Pacesetter Homes perfectly balances functionality and everyday livability with a thoughtful design that maximizes both space and comfort. Upon entering, you are greeted by a versatile flex room that can easily serve as a home office, playroom, reading nook, or whatever best suits your lifestyle. The heart of the home features an open-concept family room, dining area, and kitchen, creating an inviting space that is ideal for entertaining and spending time with family. A large walk-in pantry provides exceptional storage and helps keep the kitchen organized and clutter-free. A convenient two-piece bathroom completes the main floor. Upstairs, a spacious bonus room at the front of the home offers endless possibilities as a media room, family lounge, home gym, or workspace. The primary suite is a true retreat, overlooking the backyard and featuring a unique walk-through closet that leads to a beautifully designed ensuite complete with a separate soaker tub for relaxing at the end of the day. Two generously sized secondary bedrooms offer ample closet space and room for growing families or guests. The well-appointed main bathroom includes built-in storage for added convenience, while a spacious second-floor laundry room makes everyday chores effortless. The basement remains undeveloped and ready for your future vision, providing the opportunity to create additional living space tailored to your needs. This thoughtfully designed home offers the perfect combination of comfort, flexibility, and modern family living. As with all Pacesetter homes, this property is built on piles, providing added peace of mind and a strong foundation for years to come.

MLS®:
SK038678
Taxes
$1,468(2026)
Lot Size
3,848 SQFT
Type
Single-Family Home
Year Built
2026
Style
2 Storey
County
Sherwood No. 159
Community
Westerra

Listed By

Jaymie Walker, Realty Hub Brokerage
Source
SASKATCHEWAN
Last checked Aug 28 2026 at 9:18 AM EDT
Bathroom Details
Interior Features
  • Water Softener : Not Included
Subdivision
  • Westerra
Lot Information
  • Rectangular
Heating and Cooling
  • Forced Air
  • Natural Gas
Basement Information
  • Full Basement
  • Unfinished
Exterior Features
  • Siding
  • Vinyl
  • Stone
  • Roof: Asphalt Shingles
Utility Information
  • Utilities: Gas
Garage
  • 2 Car Attached
Parking
  • Parking Surface : Concrete Drive
  • Total Parking Spaces : 4
Stories
  • 2
Powered by Walk Score®
Disclaimer: Copyright 2026 Saskatchewan Realtors Association. All rights reserved. This information is deemed reliable, but not guaranteed. The information being provided is for consumers’ personal, non-commercial use and may not be used for any purpose other than to identify prospective properties consumers may be interested in purchasing. Data last updated 8/28/26 02:18

