
Listing Courtesy of: SASKATCHEWAN / Listed By: Easy List Realty
3601 Grassick Avenue Regina, SK S4S 0Z3
Active (19 Days)
$2,399,000 (CAD)
Description
MLS®:
SK045203
SK045203
Taxes
$15,903(2026)
$15,903(2026)
Lot Size
8,783 SQFT
8,783 SQFT
Type
Single-Family Home
Single-Family Home
Year Built
2019
2019
Style
2 Storey
2 Storey
Community
Lakeview Rg
Lakeview Rg
Listed By
Darya Pfund, Easy List Realty
Source
SASKATCHEWAN
Last checked Aug 28 2026 at 11:48 AM EDT
SASKATCHEWAN
Last checked Aug 28 2026 at 11:48 AM EDT
Bathroom Details
Interior Features
- Appliances : Fridge
- Appliances : Stove
- Appliances : Washer
- Appliances : Dryer
- Appliances : Dishwasher Built In
- Appliances : Hood Fan
- Appliances : Window Treatment
- Interior Features : Air Conditioner (Central)
- Interior Features : Sump Pump
- Misc Features : Air Conditioner (Central)
- Misc Features : Sump Pump
- Water Softener : Included
- Appliances : Central Vac Attachments
- Appliances : Reverse Osmosis System
- Interior Features : Central Vac (R.i.)
- Misc Features : Central Vac (R.i.)
- Appliances : Air Conditioner(s) Window/Portable
- Appliances : Microwave
- Appliances : Central Vac Attached
- Appliances : Garage Door Opnr/Control(s)
- Appliances : Microwave Hood Fan
- Interior Features : Heat Recovery Unit
- Interior Features : on Demand Water Heater
- Misc Features : Heat Recovery Unit
- Misc Features : on Demand Water Heater
- Interior Features : Air Exchanger
- Interior Features : Underground Sprinkler
- Misc Features : Air Exchanger
- Misc Features : Underground Sprinkler
- Interior Features : Alarm Sys Owned
- Misc Features : Alarm Sys Owned
- Appliances : Freezer
- Appliances : Garburator
- Interior Features : T.v. Mounts
- Misc Features : T.v. Mounts
- Appliances : Oven Built In
- Interior Features : Humidifier
- Misc Features : Humidifier
- Appliances : Vac Power Nozzle
- Interior Features : Air Filter
- Misc Features : Air Filter
- Interior Features : Sauna
- Misc Features : Sauna
- Interior Features : 220 Volt Plug
- Misc Features : 220 Volt Plug
- Misc Features : Gas Bbq Hookup
- Interior Features : Gas Bbq Hookup
- Appliances : Dishwasher Portable
Subdivision
- Lakeview Rg
Lot Information
- Corner
- Irregular
Property Features
- Fireplace: Total: 1
- Fireplace: Gas
Heating and Cooling
- Forced Air
- Natural Gas
- In Floor
Basement Information
- Fully Finished
- Walkout
Exterior Features
- Stucco
- Roof: Asphalt Shingles
Utility Information
- Utilities: Gas
Garage
- 2 Car Attached
Parking
- Parking Surface : Interlocking Block
- Total Parking Spaces : 6
Stories
- 2
Disclaimer: Copyright 2026 Saskatchewan Realtors Association. All rights reserved. This information is deemed reliable, but not guaranteed. The information being provided is for consumers’ personal, non-commercial use and may not be used for any purpose other than to identify prospective properties consumers may be interested in purchasing. Data last updated 8/28/26 04:48


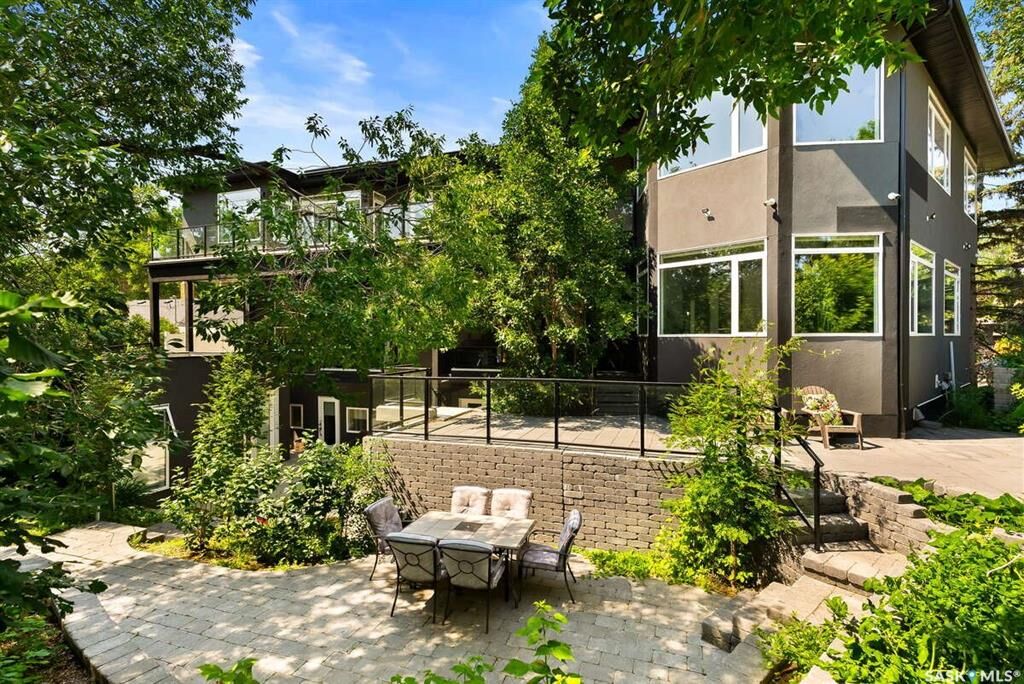
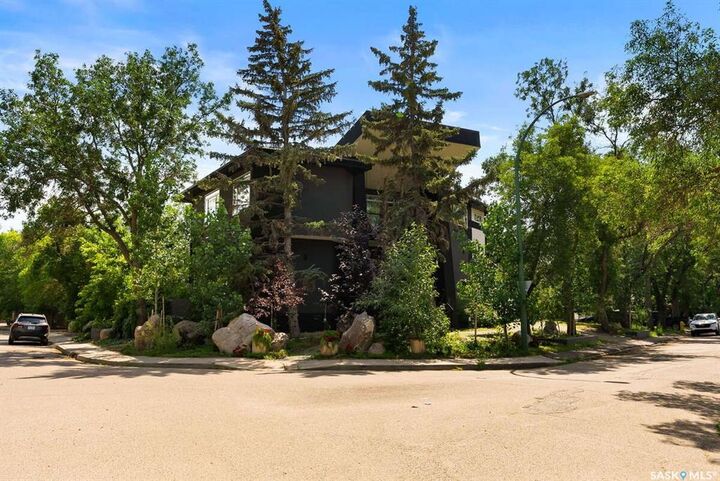
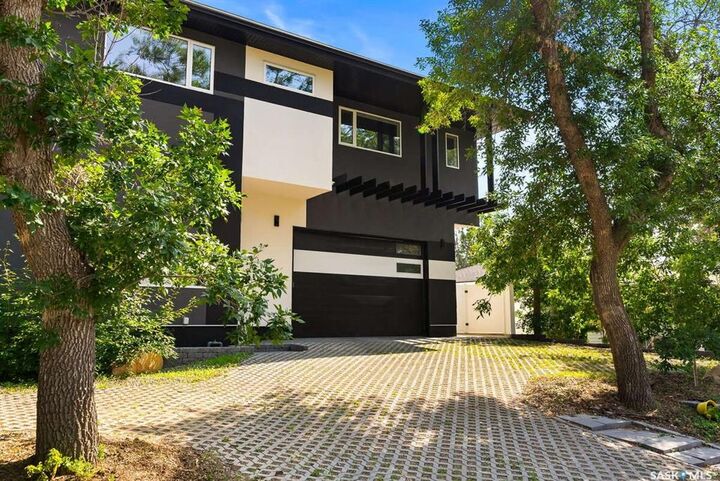
Welcome to this luxury Lakeview home where timeless design meets natural serenity. Surrounded by mature trees and captivating curb appeal, this stunning residence blends indoor comfort with outdoor beauty. Step inside to a grand custom curved staircase and an indoor garden sanctuary flooded with sunlight—offering a unique space to unwind year-round. The chef’s kitchen features custom Cougar Cabinets, quartz counters, high-end stainless steel appliances, and a hidden walk-in pantry. Enjoy heated floors throughout the main level and a screened sunroom overlooking a private, forest-like backyard. Upstairs includes a theatre room with garden views, a loft and flex space, a second bedroom, laundry, and a luxurious primary suite. The primary retreat boasts skylights, a second living space, built-in storage, and a spa-like steam shower with peaceful nature views. Three self-contained area provides excellent opportunities for multi-generational living or potential income. The oversized 25.39 x 26.39 heated double garage with 12.39 ceilings, epoxy flooring, and drain adds convenience. A Generac backup generator offers peace of mind in any season. The south-facing yard is a true oasis with a central courtyard, rock retaining wall, drainage system, and room for future expansion. The home is pre-wired and plumbed for a hot tub, outdoor kitchen, pool with a glass wall, additional bedrooms, and more. Built on 93 piles, this home offers incredible value, quality, and flexibility! Surrounded by over 100 trees and steps from parks and schools, this Lakeview gem offers comfort, space, and timeless elegance in a one-of-a-kind setting. All measurements are approximate.