
Listing Courtesy of: SASKATCHEWAN / Listed By: Ben Taylor, Century 21 Dome Realty Inc.
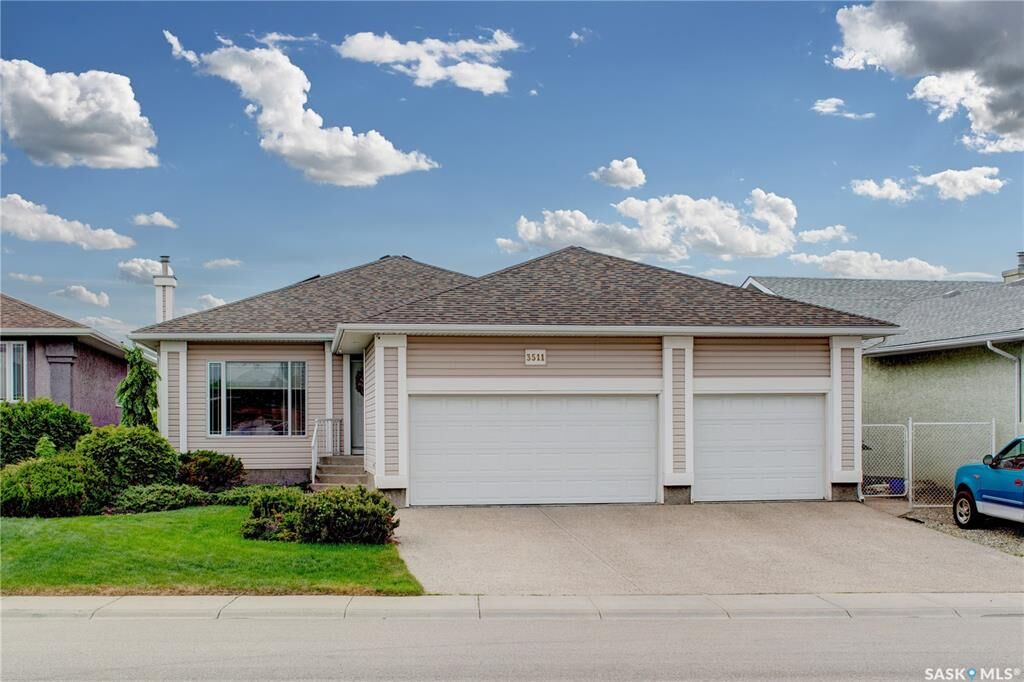
3511 Bishop Crescent E Regina, SK S4Z 1A6
Active (85 Days)
$750,000 (CAD)

Description
MLS®:
SK038474
SK038474
Taxes
$8,154(2025)
$8,154(2025)
Lot Size
6,548 SQFT
6,548 SQFT
Type
Single-Family Home
Single-Family Home
Year Built
1999
1999
Style
Bungalow
Bungalow
Community
East Pointe Estates
East Pointe Estates
Listed By
Ben Taylor, Century 21 Dome Realty Inc.
Source
SASKATCHEWAN
Last checked Aug 28 2026 at 11:48 AM EDT
SASKATCHEWAN
Last checked Aug 28 2026 at 11:48 AM EDT
Bathroom Details
Interior Features
- Appliances : Fridge
- Appliances : Stove
- Appliances : Washer
- Appliances : Dryer
- Appliances : Dishwasher Built In
- Interior Features : Air Conditioner (Central)
- Misc Features : Air Conditioner (Central)
- Water Softener : Not Included
Subdivision
- East Pointe Estates
Heating and Cooling
- Forced Air
- Natural Gas
Basement Information
- Fully Finished
- Full Basement
Exterior Features
- Siding
- Roof: Asphalt Shingles
Utility Information
- Utilities: Gas
Parking
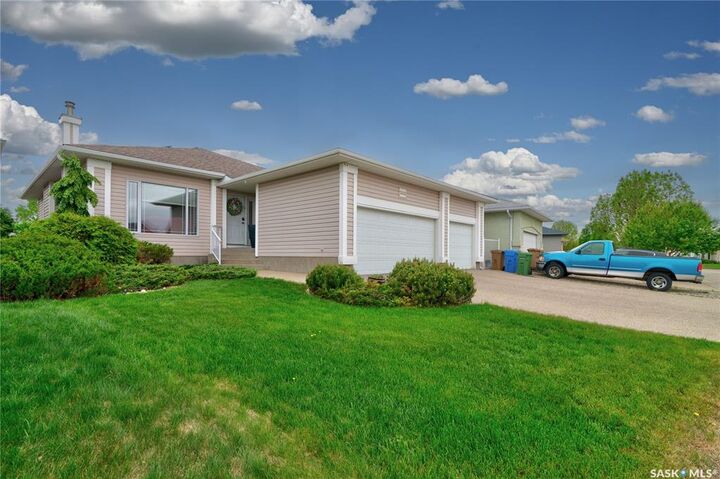
- 3 Car Attached
- Total Parking Spaces : 5
Stories
- 1
Disclaimer: Copyright 2026 Saskatchewan Realtors Association. All rights reserved. This information is deemed reliable, but not guaranteed. The information being provided is for consumers’ personal, non-commercial use and may not be used for any purpose other than to identify prospective properties consumers may be interested in purchasing. Data last updated 8/28/26 04:48


Also on the main floor are a full bathroom, a bedroom currently used as a home office, and the spacious primary suite featuring a walk in closet and full ensuite bathroom. The fully finished walkout basement includes a second living area with another built in gas fireplace, ideal as a home theatre. You'll also find four additional bedrooms, a large bathroom, and an oversized laundry room with ample storage, plus a second refrigerator and upright freezer.
A rare opportunity to own a meticulously maintained home in an exceptional location with outstanding views and direct access to nature and walking trails.