
Listing Courtesy of: SASKATCHEWAN / Listed By: Realty Hub Brokerage
3505 Green Creek Road Regina, SK S4V 3H2
Active (1 Days)
$689,900 (CAD)
Description
MLS®:
SK046906
SK046906
Taxes
$7,862(2026)
$7,862(2026)
Lot Size
5,670 SQFT
5,670 SQFT
Type
Single-Family Home
Single-Family Home
Year Built
2013
2013
Style
2 Storey
2 Storey
County
Sherwood No. 159
Sherwood No. 159
Community
Greens on Gardiner
Greens on Gardiner
Listed By
Tim Otitoju, Realty Hub Brokerage
Source
SASKATCHEWAN
Last checked Aug 29 2026 at 2:48 AM EDT
SASKATCHEWAN
Last checked Aug 29 2026 at 2:48 AM EDT
Bathroom Details
Interior Features
- Appliances : Fridge
- Appliances : Stove
- Appliances : Washer
- Appliances : Dryer
- Appliances : Dishwasher Built In
- Appliances : Window Treatment
- Interior Features : Air Conditioner (Central)
- Interior Features : Sump Pump
- Misc Features : Air Conditioner (Central)
- Misc Features : Sump Pump
- Water Softener : Included
- Interior Features : Central Vac (R.i.)
- Misc Features : Central Vac (R.i.)
- Appliances : Garage Door Opnr/Control(s)
- Appliances : Microwave Hood Fan
- Interior Features : Heat Recovery Unit
- Interior Features : on Demand Water Heater
- Misc Features : Heat Recovery Unit
- Misc Features : on Demand Water Heater
- Interior Features : Sound System Built In
- Misc Features : Sound System Built In
- Interior Features : Alarm Sys Owned
- Misc Features : Alarm Sys Owned
- Appliances : Garburator
Subdivision
- Greens On Gardiner
Lot Information
- Rectangular
Property Features
- Fireplace: Total: 1
- Fireplace: Gas
Heating and Cooling
- Forced Air
- Natural Gas
Basement Information
- Fully Finished
- Full Basement
Exterior Features
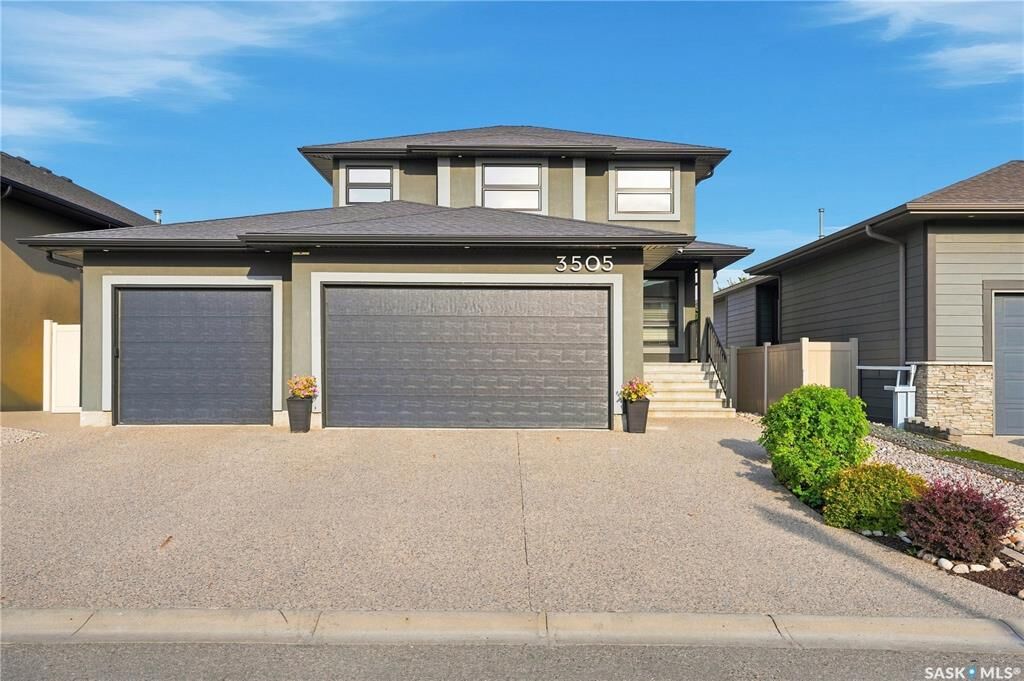
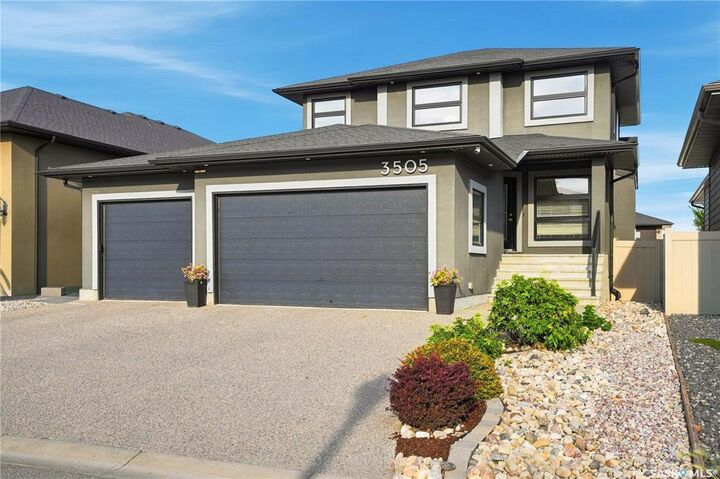
- Stucco
- Roof: Asphalt Shingles
Utility Information
- Utilities: Gas
Parking
- Parking Surface : Exposed Aggregate
- Parking Surface : Triple Drive
- 3 Car Attached
- Total Parking Spaces : 6
Stories
- 2
Disclaimer: Copyright 2026 Saskatchewan Realtors Association. All rights reserved. This information is deemed reliable, but not guaranteed. The information being provided is for consumers’ personal, non-commercial use and may not be used for any purpose other than to identify prospective properties consumers may be interested in purchasing. Data last updated 8/28/26 19:48


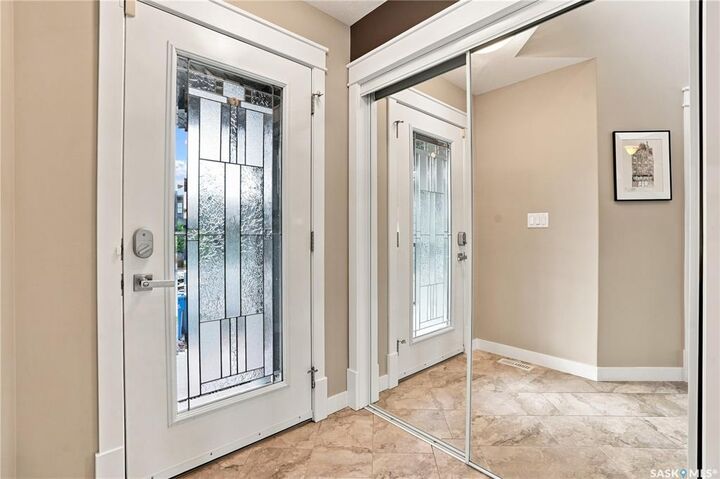
The main floor welcomes you with a welcoming open-to-below foyer, tile flooring, and a custom railing package featuring frosted glass, maple spindles, and maple handrails. A private den off the front foyer provides the perfect home office, while the open-concept living area creates an inviting space for everyday living and entertaining.
The kitchen features extended custom espresso cabinetry, granite countertops, a corner double sink, full glass backsplash, large centre island, corner pantry, pot drawers stainless steel appliances. The adjoining great room is anchored by a gas fireplace with custom maple bookcases, while the spacious dining nook features a statement chandelier and French garden doors leading to the backyard. The natural lighting in this space is awesome.
Outside, the fully fenced and beautifully landscaped yard offers an upper covered deck, large lower-tier deck (both composite decking), patio area, garden beds, and green space. The rear overhead garage door provides additional access to the side yard, creating valuable additional space for storing a boat, quads, recreational equipment, or other toys.
Upstairs, the open-to-below design continues with a tasteful chandelier overlooking the foyer. The spacious primary suite features a walk-in closet and ensuite with a soaker tub, separate shower, double sinks, and granite countertops. Two additional bedrooms and a full bathroom complete the upper level.
The fully developed basement adds even more living space with a large recreation room and bar, an additional bedroom, three-piece bathroom, and plenty of storage.
This home offers an impressive combination of style, function, versatility, and is conveniently located close to schools, and parks