
Listing Courtesy of: SASKATCHEWAN / Listed By: Boyes Group Realty Inc.
35 Spruceview Road Regina, SK S4R 0E1
Active (100 Days)
$259,900 (CAD)

MLS®:
SK036571
SK036571
Taxes
$1,802(2026)
$1,802(2026)
Type
Condo
Condo
Building Name
Woodland Walk
Woodland Walk
Year Built
1969
1969
Style
Row/Townhouse Multi-Level
Row/Townhouse Multi-Level
Community
Uplands
Uplands
Listed By
Sara McKinley, Boyes Group Realty Inc.
Source
SASKATCHEWAN
Last checked Aug 28 2026 at 9:18 AM EDT
SASKATCHEWAN
Last checked Aug 28 2026 at 9:18 AM EDT
Bathroom Details
Interior Features
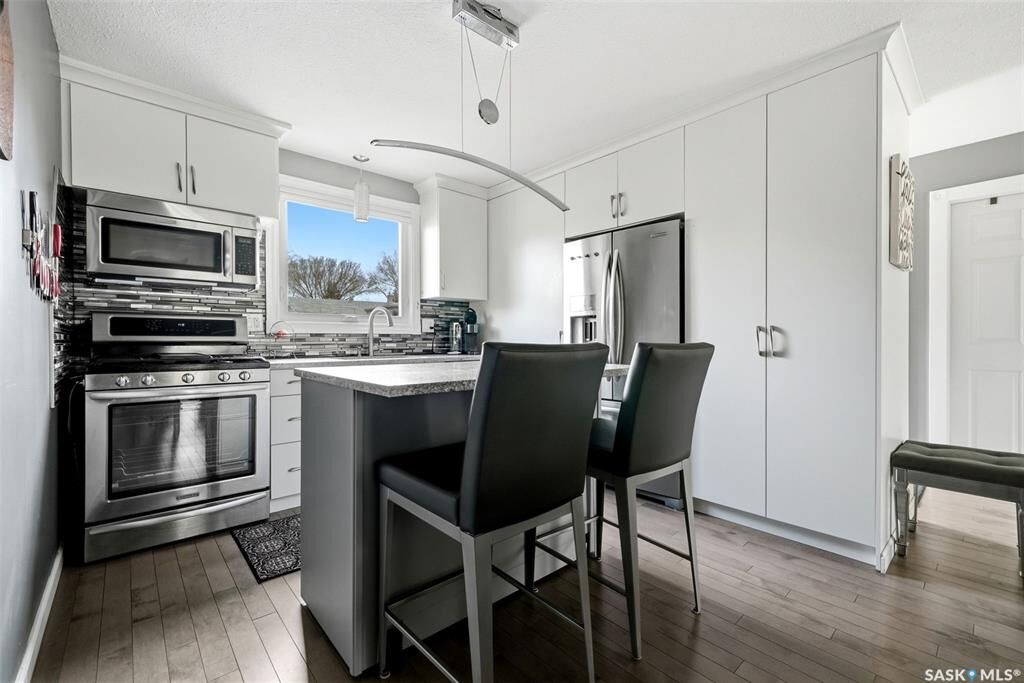
- Appliances : Fridge
- Appliances : Stove
- Appliances : Washer
- Appliances : Dryer
- Appliances : Dishwasher Built In
- Appliances : Window Treatment
- Interior Features : Air Conditioner (Central)
- Misc Features : Air Conditioner (Central)
- Water Softener : Included
- Appliances : Shed(s)
- Appliances : Central Vac Attached
- Appliances : Microwave Hood Fan
- Appliances : Garburator
- Interior Features : T.v. Mounts
- Misc Features : T.v. Mounts
- Interior Features : Humidifier
- Misc Features : Humidifier
- Misc Features : Gas Bbq Hookup
- Interior Features : Gas Bbq Hookup
Subdivision
- Uplands
Lot Information
- Rectangular
- Lane
- Fronts on to Park/Green Space
Heating and Cooling
- Forced Air
- Natural Gas
Basement Information
- Full Basement
- Partially Finished
Exterior Features
- Siding
- Brick
- Other
- Roof: Asphalt Shingles
- Roof: Tar & Gravel
Utility Information
- Utilities: Gas
Parking
- Parking Spaces
- Parking Surface : Asphalt
- Parking Surface : Other
- Total Parking Spaces : 1
Disclaimer: Copyright 2026 Saskatchewan Realtors Association. All rights reserved. This information is deemed reliable, but not guaranteed. The information being provided is for consumers’ personal, non-commercial use and may not be used for any purpose other than to identify prospective properties consumers may be interested in purchasing. Data last updated 8/28/26 02:18


Description