
Listing Courtesy of: SASKATCHEWAN / Listed By: Realty Executives Diversified Realty
2162 Toronto Street Regina, SK S4P 0B8
Active (20 Days)
$225,000 (CAD)
Description
MLS®:
SK045063
SK045063
Taxes
$1,995(2026)
$1,995(2026)
Type
Condo
Condo
Building Name
Maple Leaf Estates
Maple Leaf Estates
Year Built
2008
2008
Style
Row/Townhouse Multi-Level
Row/Townhouse Multi-Level
Community
General Hospital
General Hospital
Listed By
Jennifer Patterson, Realty Executives Diversified Realty
Source
SASKATCHEWAN
Last checked Aug 28 2026 at 12:18 PM EDT
SASKATCHEWAN
Last checked Aug 28 2026 at 12:18 PM EDT
Bathroom Details
Interior Features
- Appliances : Fridge
- Appliances : Stove
- Appliances : Dishwasher Built In
- Appliances : Hood Fan
- Appliances : Window Treatment
- Interior Features : Sump Pump
- Misc Features : Sump Pump
- Water Softener : Not Included
Subdivision
- General Hospital
Heating and Cooling
- Forced Air
- Natural Gas
Basement Information
- Fully Finished
- Full Basement
Exterior Features
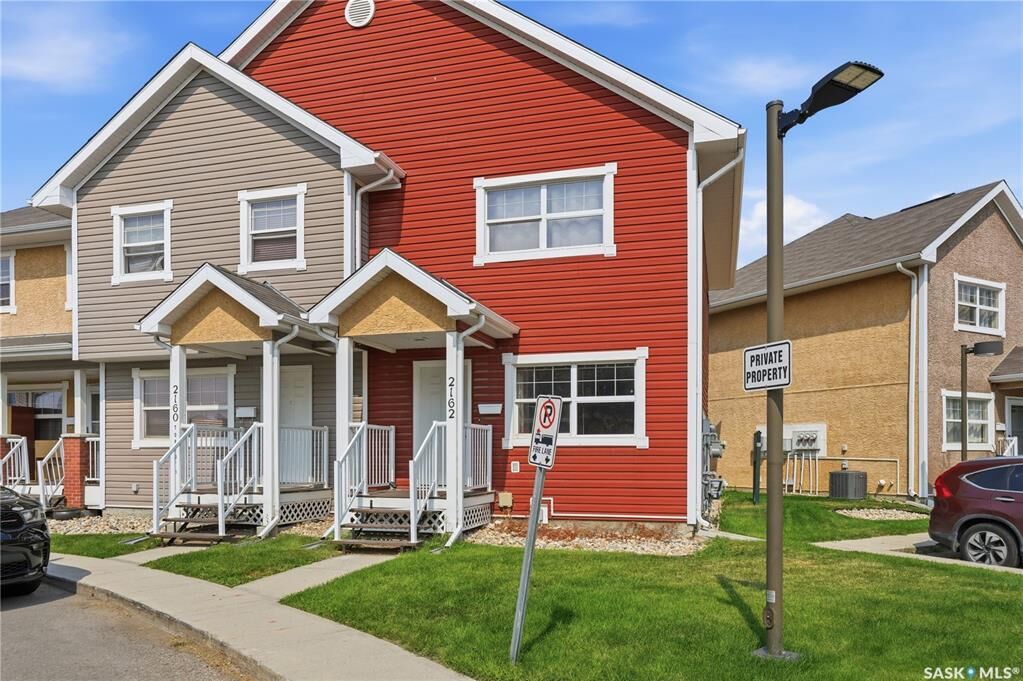
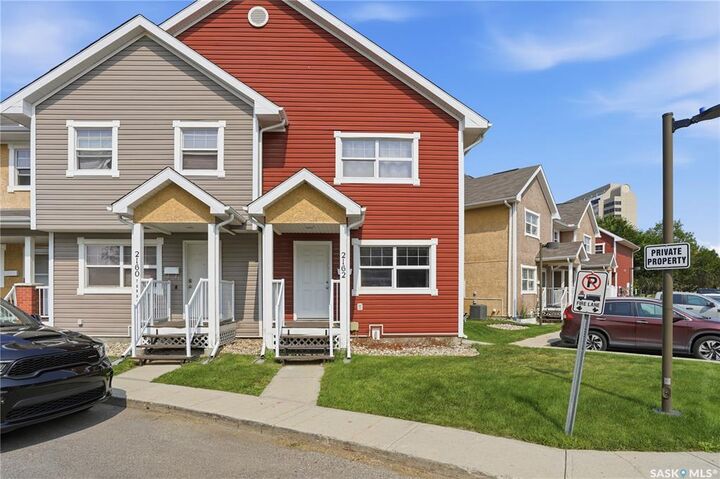
- Siding
- Vinyl
- Roof: Asphalt Shingles
Utility Information
- Utilities: Gas
Parking
- Parking Surface : Asphalt
- No Garage
- Total Parking Stalls Exclusive Use : 1
- Total Parking Spaces : 1
Disclaimer: Copyright 2026 Saskatchewan Realtors Association. All rights reserved. This information is deemed reliable, but not guaranteed. The information being provided is for consumers’ personal, non-commercial use and may not be used for any purpose other than to identify prospective properties consumers may be interested in purchasing. Data last updated 8/28/26 05:18


The main floor offers a bright living space with bamboo hardwood flooring and a functional kitchen featuring white cabinetry, stainless steel appliances, built-in dishwasher, pantry and brand-new luxury vinyl plank flooring. Double garden doors lead to a private backyard space with a deck, lawn area and PVC fencing.
Upstairs you’ll find three bedrooms, including a spacious primary bedroom with a large closet, plus a full bathroom with new luxury vinyl plank flooring and additional linen storage.
The basement provides even more usable space with a family room, full bathroom, laundry/utility area and storage. Additional features include a high-efficiency furnace, high-efficiency water heater, air-to-air exchanger, newer PVC windows, vinyl siding and updated soffit and fascia.
A great opportunity for first-time buyers, families or investors looking for a conveniently located Regina property with four bedrooms, two bathrooms and plenty of living space.