
Listing Courtesy of: SASKATCHEWAN / Listed By: Re/Max Crown Real Estate
1514 Lakeridge Drive N Regina, SK S4X 4L5
Active (135 Days)
$2,090,000 (CAD)

Description
MLS®:
SK032784
SK032784
Taxes
$20,237(2025)
$20,237(2025)
Lot Size
0.26 acres
0.26 acres
Type
Single-Family Home
Single-Family Home
Year Built
2005
2005
Style
2 Storey
2 Storey
Community
Lakeridge Rg
Lakeridge Rg
Listed By
Michelle Laube, Re/Max Crown Real Estate
Source
SASKATCHEWAN
Last checked Aug 28 2026 at 12:48 PM EDT
SASKATCHEWAN
Last checked Aug 28 2026 at 12:48 PM EDT
Bathroom Details
Interior Features
- Appliances : Fridge
- Appliances : Dishwasher Built In
- Appliances : Hood Fan
- Appliances : Window Treatment
- Interior Features : Air Conditioner (Central)
- Interior Features : Sump Pump
- Misc Features : Air Conditioner (Central)
- Misc Features : Sump Pump
- Water Softener : Included
- Appliances : Central Vac Attachments
- Appliances : Microwave
- Appliances : Central Vac Attached
- Appliances : Garage Door Opnr/Control(s)
- Interior Features : Air Exchanger
- Interior Features : Sound System Built In
- Interior Features : Underground Sprinkler
- Misc Features : Air Exchanger
- Misc Features : Sound System Built In
- Misc Features : Underground Sprinkler
- Interior Features : Alarm Sys Owned
- Misc Features : Alarm Sys Owned
- Appliances : Garburator
- Appliances : Hot Tub
- Interior Features : T.v. Mounts
- Misc Features : T.v. Mounts
- Appliances : Oven Built In
- Interior Features : Swimming Pool (Indoor)
- Misc Features : Swimming Pool (Indoor)
- Interior Features : Wet Bar
- Misc Features : Wet Bar
- Misc Features : Gas Bbq Hookup
- Interior Features : Gas Bbq Hookup
Subdivision
- Lakeridge Rg
Lot Information
- Irregular
- Backs on to Park/Green Space
Property Features
- Fireplace: Total: 1
- Fireplace: Gas
Heating and Cooling
- Forced Air
- Natural Gas
- Hot Water
- In Floor
Basement Information
- Fully Finished
- Walkout
Exterior Features
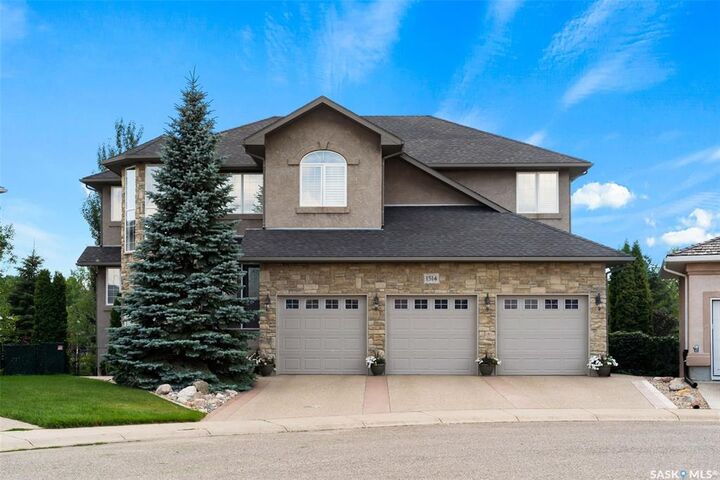
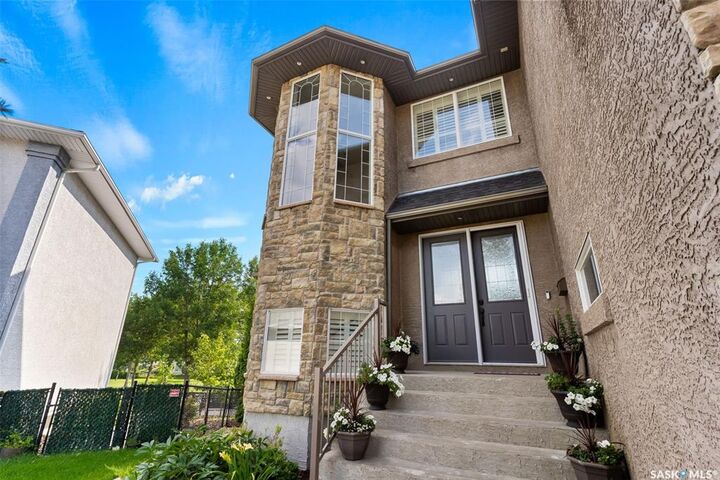
- Stucco
- Stone
- Roof: Asphalt Shingles
Parking
- Parking Surface : Exposed Aggregate
- Parking Surface : Triple Drive
- 3 Car Attached
- Total Parking Spaces : 6
Stories
- 2
Listing Price History
Date
Event
Price
% Change
$ (+/-)
Aug 13, 2026
Price Changed
$2,090,000
-5%
-$100,000
Disclaimer: Copyright 2026 Saskatchewan Realtors Association. All rights reserved. This information is deemed reliable, but not guaranteed. The information being provided is for consumers’ personal, non-commercial use and may not be used for any purpose other than to identify prospective properties consumers may be interested in purchasing. Data last updated 8/28/26 05:48


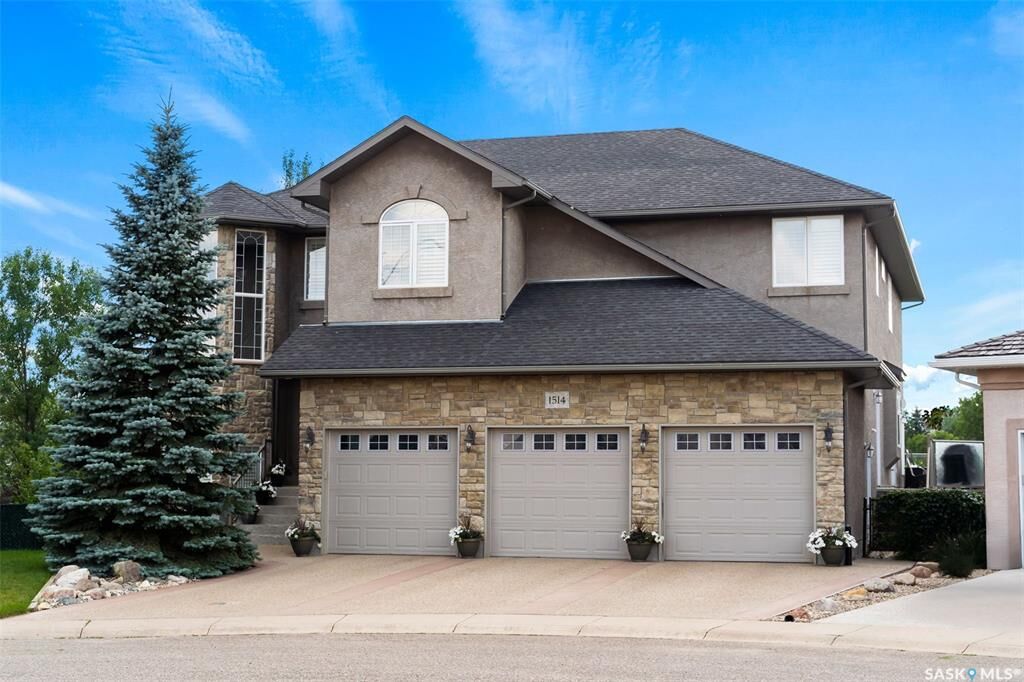
The main floor features a bright great room with gas fireplace & access to a deck with glass railing—perfect for enjoying sunsets. The kitchen offers granite countertops, custom cabinetry, corner pantry & high-end appliances, and flows into a spacious dining area with access to a side deck with BBQ hookup. Main floor also includes a bedroom, full bath, dedicated office & functional mudroom with built-ins, sink & additional storage.
Upstairs you’ll find a spacious primary suite with sitting area, large dressing area & ensuite with dual sinks, soaker tub & separate shower. Three additional bedrooms each include walk-in closets & private ensuites. Convenient upper-level laundry & built-in workspace complete this level.
The walkout basement with in-floor heat is ideal for entertaining, featuring a theatre room, games room with wet bar & patio access to the backyard with hot tub. A standout feature is the indoor pool area with cedar finishes, tile surround & dedicated ventilation system, creating a private year-round retreat.
Fully landscaped yard with underground sprinklers, multiple patio spaces, mature trees, shrubs, and direct access to the pathway system and lake. Additional features include in-floor heating, multiple furnaces & A/C units, HRV systems, and extensive built-in storage throughout. Exceptional location, space & design—ideal for family living, entertaining, and multi-generational living.