214 Thomson Street Outlook, SK S0L 2N0
Listing Courtesy of: SASKATCHEWAN / Listed By: Re/Max Saskatoon

  214 Thomson Street Outlook, SK S0L 2N0

Active (12 Days)
$299,900 (CAD)
3
BED
2
BATH
1,260
SQFT

Description

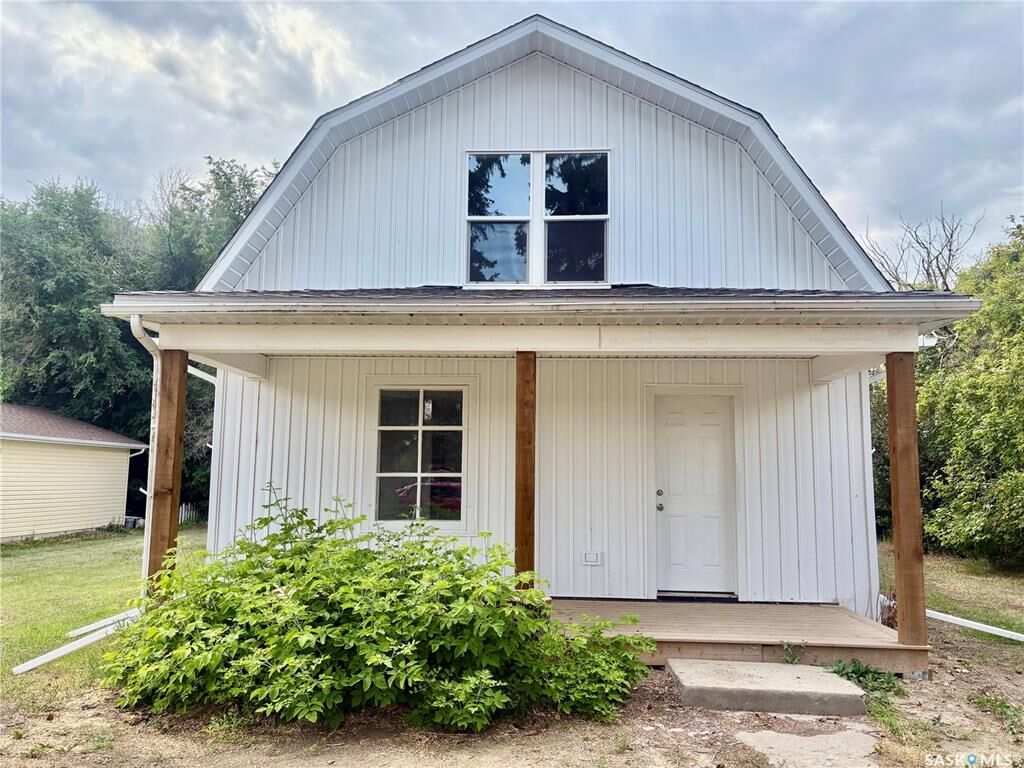
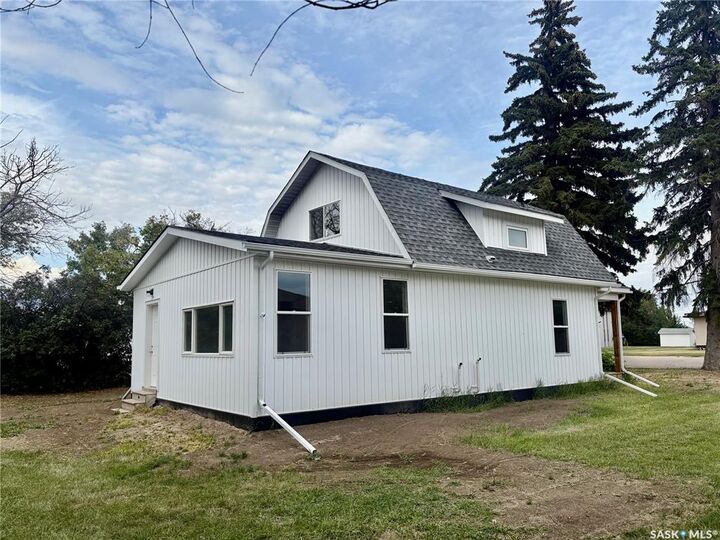
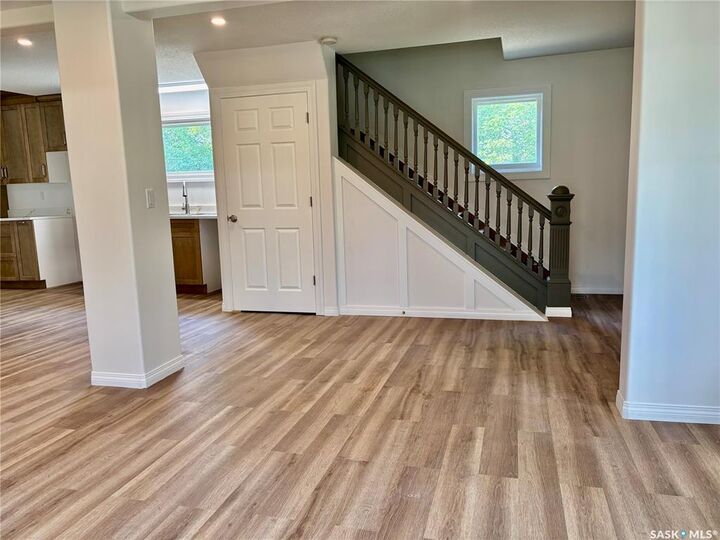
Welcome to this beautifully renovated 1½-storey home in the wonderful community of Outlook! Originally built in 1912, this charming home has been extensively updated from top to bottom, combining its timeless character with modern comfort and peace of mind. Offering 1,260 sq. ft. of bright and inviting living space, the home features 3 spacious bedrooms, 2 beautiful bathrooms, new vinyl plank flooring, new wood cabinetry and an abundance of natural light. Major improvements include new insulation, plumbing, wiring and siding, along with numerous updated windows and shingles completed within the last 5 years. Situated on a huge 75’ x 120’ lot with a single detached garage, there is plenty of room to enjoy the outdoors. Outlook is a fantastic full-service community located less than an hour south of Saskatoon and approximately 30 minutes from Lake Diefenbaker, offering K-12 schooling, health and medical services, grocery shopping and all the everyday amenities you need. Recreation is another highlight, including the impressive Van Raay & Community Swimming Pool featuring waterslides, a lazy river, lane swimming and a toddler area, along with the Jim Kook RecPlex, parks, golf and beautiful access to the South Saskatchewan River. This is truly a move-in-ready home where the work has been done—move in, settle down and enjoy everything this wonderful home and community have to offer! Call today for your private tour!

MLS®:
SK045778
Taxes
$2,515(2026)
Lot Size
9,000 SQFT
Type
Single-Family Home
Year Built
1912
Style
One ½

Listed By

Jessica Hamel, Re/Max Saskatoon
Source
SASKATCHEWAN
Last checked Aug 28 2026 at 1:48 PM EDT
Bathroom Details
Lot Information
  • Rectangular
  • Lane
Heating and Cooling
  • Forced Air
  • Natural Gas
Basement Information
  • Full Basement
  • Unfinished
Exterior Features
  • Vinyl
  • Roof: Asphalt Shingles
Utility Information
  • Utilities: Electric
Garage
  • 1 Car Detached
Parking
  • Parking Surface : Other
  • Total Parking Spaces : 3
Stories
  • 2
Powered by Walk Score®
Disclaimer: Copyright 2026 Saskatchewan Realtors Association. All rights reserved. This information is deemed reliable, but not guaranteed. The information being provided is for consumers’ personal, non-commercial use and may not be used for any purpose other than to identify prospective properties consumers may be interested in purchasing. Data last updated 8/28/26 06:48

