
Listing Courtesy of: SASKATCHEWAN / Listed By: Royal Lepage Next Level
65 Calypso Drive Moose Jaw, SK S6J 1G1
Active (88 Days)
$825,000 (CAD)
Description
MLS®:
SK037886
SK037886
Taxes
$6,358(2025)
$6,358(2025)
Lot Size
8,712 SQFT
8,712 SQFT
Type
Single-Family Home
Single-Family Home
Year Built
1984
1984
Style
One ½
One ½
Community
Vla/Sunningdale
Vla/Sunningdale
Listed By
Gayland Panko, Royal Lepage Next Level
Source
SASKATCHEWAN
Last checked Aug 28 2026 at 11:18 AM EDT
SASKATCHEWAN
Last checked Aug 28 2026 at 11:18 AM EDT
Bathroom Details
Interior Features
- Appliances : Fridge
- Appliances : Stove
- Appliances : Washer
- Appliances : Dryer
- Appliances : Dishwasher Built In
- Appliances : Hood Fan
- Interior Features : Air Conditioner (Central)
- Interior Features : Sump Pump
- Misc Features : Air Conditioner (Central)
- Misc Features : Sump Pump
- Water Softener : Not Included
- Appliances : Microwave
- Appliances : Central Vac Attached
- Interior Features : Air Exchanger
- Misc Features : Air Exchanger
- Appliances : Garburator
- Appliances : Oven Built In
- Interior Features : Swimming Pool (Outdoor)
- Misc Features : Swimming Pool (Outdoor)
Subdivision
- Vla/Sunningdale
Lot Information
- Rectangular
- Irregular
Property Features
- Fireplace: Gas
- Fireplace: Electric
- Fireplace: Total: 3
Heating and Cooling
- Forced Air
- Natural Gas
Basement Information
- Fully Finished
- Full Basement
Exterior Features
- Siding
- Roof: Asphalt Shingles
Utility Information
- Utilities: Gas
Garage
- 2 Car Attached
Parking
- Parking Surface : Double Drive
- Parking Surface : Interlocking Block
- Total Parking Spaces : 4
Stories
- 2
Listing Price History
Date
Event
Price
% Change
$ (+/-)
Aug 24, 2026
Price Changed
$825,000
-3%
-$24,000
Jul 17, 2026
Price Changed
$849,000
-6%
-$50,000
Disclaimer: Copyright 2026 Saskatchewan Realtors Association. All rights reserved. This information is deemed reliable, but not guaranteed. The information being provided is for consumers’ personal, non-commercial use and may not be used for any purpose other than to identify prospective properties consumers may be interested in purchasing. Data last updated 8/28/26 04:18


The main level showcases exceptional architectural flow, defined by two distinct sunken living areas; one features a striking floor-to-ceiling fireplace, while the second provides a comfortable setting with an additional gas fireplace. The chef's kitchen serves as the functional centre of the home, complete with a large quartz island, a Cafe six-burner gas cooktop, a built-in oven, an under-counter Miele microwave, dual sinks, and a separate breakfast area. Tucked a few steps down past a bathroom, two bedrooms offer a quiet retreat. The upper level contains two additional bedrooms, a dedicated laundry room, and a five-piece bathroom finished with premium woven marble flooring. The primary suite serves as a comprehensive personal sanctuary, featuring a large dressing room and walk-in closet, a dedicated make-up vanity room, and a five-piece ensuite bathroom equipped with a steam shower. Additional living space is found on the lower level, which accommodates a family room, a flexible bonus or exercise room, a sixth bedroom, and a three-piece bathroom.
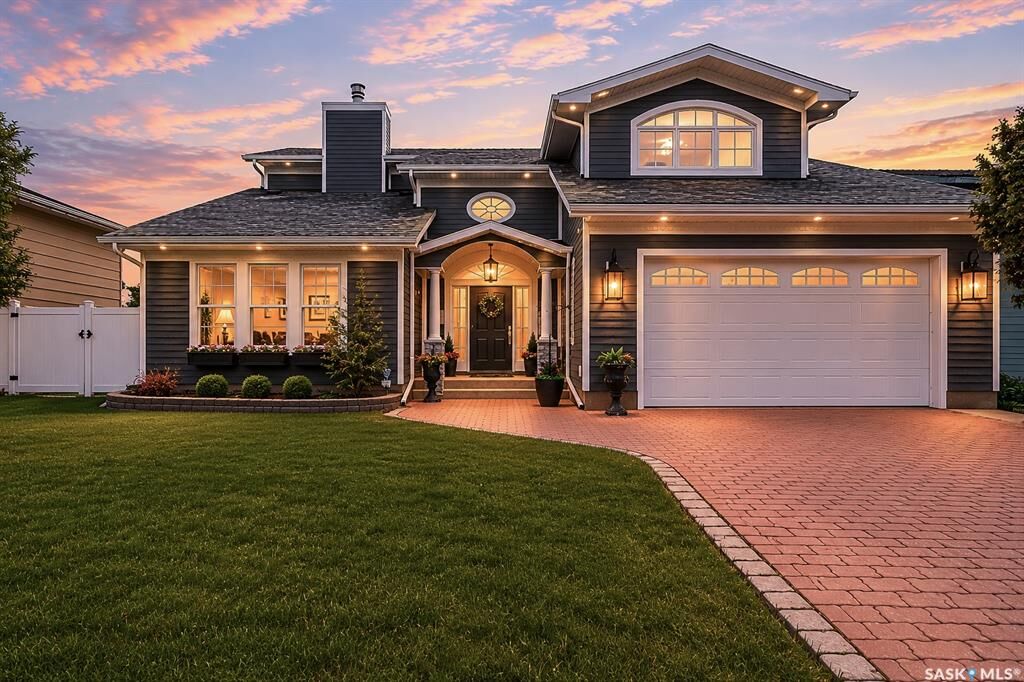
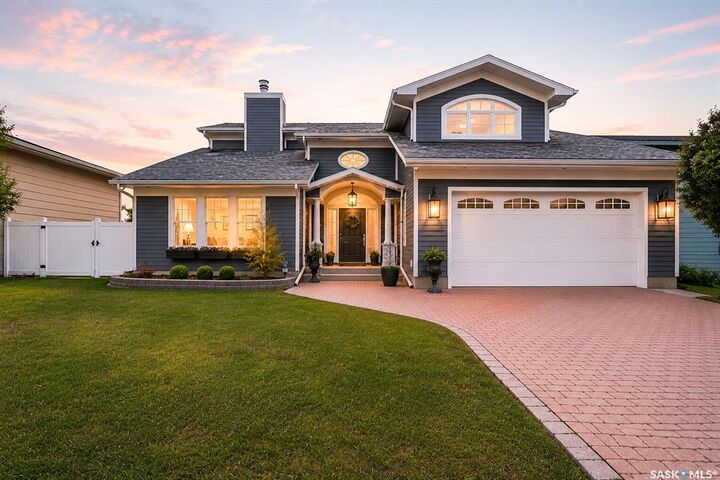
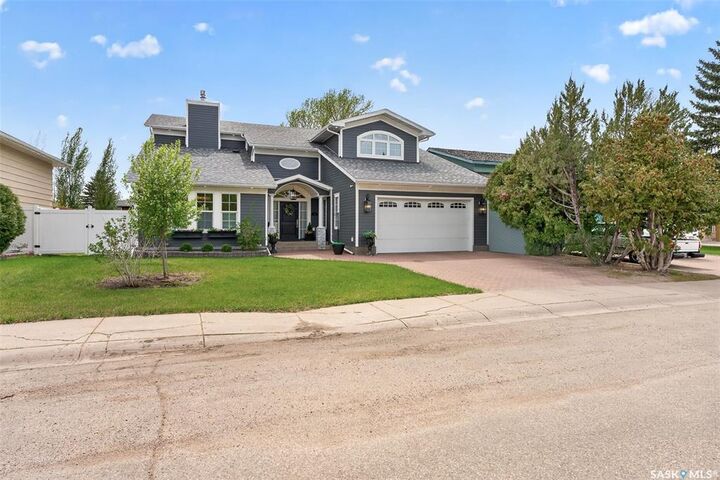
The exterior grounds are fully fenced and designed for outdoor living, featuring a covered patio, an above-ground swimming pool, and a designated dog run. Combining high-end customized finishes with a thoughtful multi-level design, this exceptional property requires an in-person viewing to fully appreciate its scale and craftsmanship. Schedule your private tour today to experience this unique home.