
Listing Courtesy of: SASKATCHEWAN / Listed By: Royal Lepage Renaud Realty
214 Elizabeth Street Melfort, SK S0E 1A0
Active (113 Days)
$614,999 (CAD)
Description
MLS®:
SK035251
SK035251
Taxes
$4,995(2025)
$4,995(2025)
Lot Size
6,600 SQFT
6,600 SQFT
Type
Single-Family Home
Single-Family Home
Year Built
2014
2014
Style
Bi-Level Modified
Bi-Level Modified
Listed By
Garett Curry, Royal Lepage Renaud Realty
Source
SASKATCHEWAN
Last checked Aug 28 2026 at 9:18 AM EDT
SASKATCHEWAN
Last checked Aug 28 2026 at 9:18 AM EDT
Bathroom Details
Interior Features
- Appliances : Fridge
- Appliances : Stove
- Appliances : Washer
- Appliances : Dryer
- Appliances : Dishwasher Built In
- Appliances : Hood Fan
- Appliances : Window Treatment
- Interior Features : Air Conditioner (Central)
- Interior Features : Sump Pump
- Misc Features : Air Conditioner (Central)
- Misc Features : Sump Pump
- Appliances : Central Vac Attachments
- Appliances : Microwave
- Appliances : Central Vac Attached
- Appliances : Garage Door Opnr/Control(s)
- Interior Features : Air Exchanger
- Misc Features : Air Exchanger
- Interior Features : 220 Volt Plug
- Misc Features : 220 Volt Plug
- Misc Features : Gas Bbq Hookup
- Interior Features : Gas Bbq Hookup
Lot Information
- Rectangular
Property Features
- Fireplace: Total: 1
- Fireplace: Gas
Heating and Cooling
- Forced Air
- Natural Gas
Basement Information
- Fully Finished
- Full Basement
Exterior Features
- Stucco
- Brick
- Roof: Asphalt Shingles
Utility Information
- Utilities: Gas
Garage
- 2 Car Attached
Parking
- Parking Surface : Concrete Drive
- Total Parking Spaces : 4
Stories
- 2
Listing Price History
Date
Event
Price
% Change
$ (+/-)
Jul 07, 2026
Price Changed
$614,999
-5%
-$35,000
Disclaimer: Copyright 2026 Saskatchewan Realtors Association. All rights reserved. This information is deemed reliable, but not guaranteed. The information being provided is for consumers’ personal, non-commercial use and may not be used for any purpose other than to identify prospective properties consumers may be interested in purchasing. Data last updated 8/28/26 02:18


Inside, you’re greeted by soaring ceilings and a spacious open-concept design where the kitchen, dining, and living areas flow seamlessly together—an ideal setting for family living and entertaining.
The heart of the home is a chef-inspired kitchen featuring cherry cabinets,granite countertops ,and a striking 9-foot two-tier island.Thoughtful details includes a pot filler,pot drawers, pullout spice rack, soft-close cabinetry and drawers, and elegant under-cabinet lighting that adds both function and ambiance. This is a kitchen designed not just for cooking, but for gathering, and creating memories.
The main living area is highlighted by a grand natural gas fireplace, beautifully finished with stonework, creating an impressive focal point .
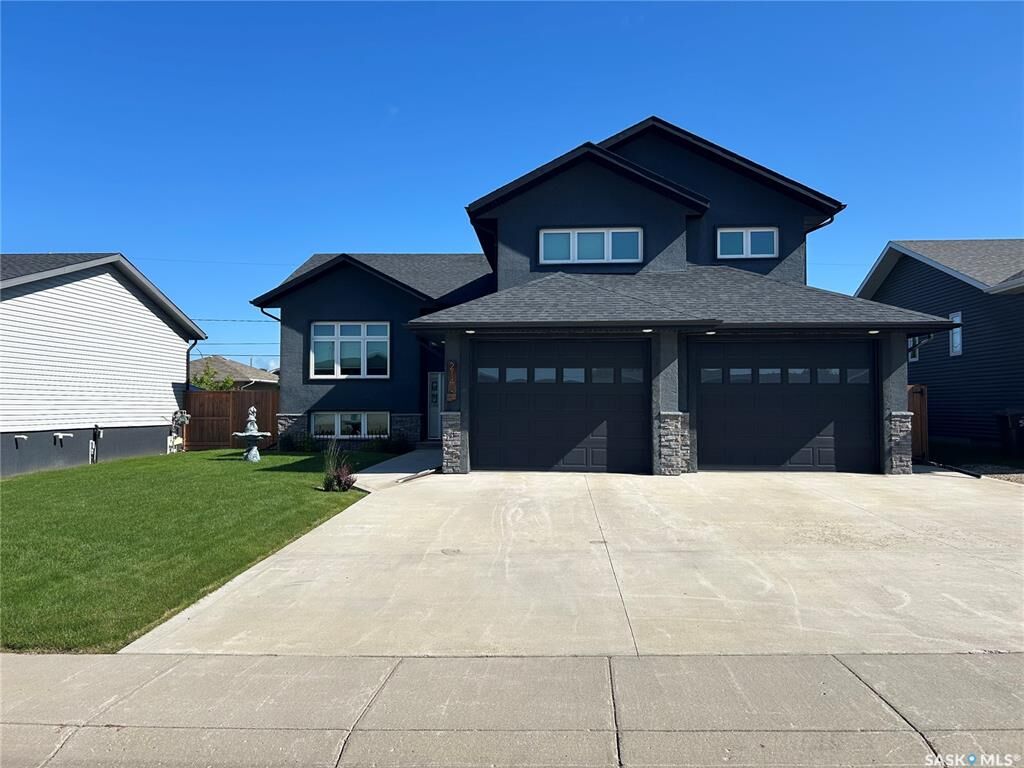
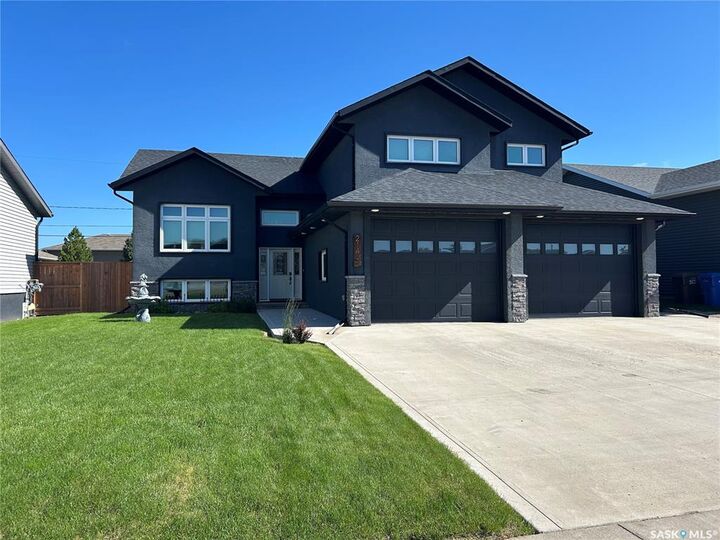
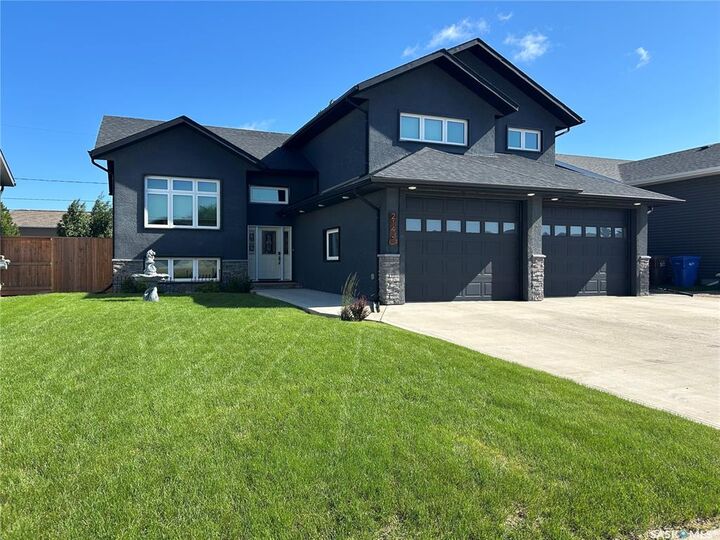
Offering 4 spacious bedrooms and 3 full bathrooms, the home provides comfort for families of all sizes. Above the heated double garage, a cab-over master bedroom creates a private retreat, complete with its own full ensuite and walk-in closet.
Throughout the home, warm, quality flooring ties each space together with an inviting feel.
Outside, the fully fenced backyard extends your living space outdoors. A large covered deck with adjustable louvered panels allows you to enjoy sun or shade at a moment’s notice, making it perfect for relaxing evenings.
The heated double attached garage adds convenience with ample room and backyard access. Situated in a desirable area on the outskirts of Melfort, this property offers the rare combination of quiet surroundings with close proximity to town amenities.
214 Elizabeth Street is more than a home—it’s a space to be live and enjoy for years to come.