
Listing Courtesy of: PRINCE EDWARD ISLAND / Listed By: Royal Lepage Prince Edward Realty
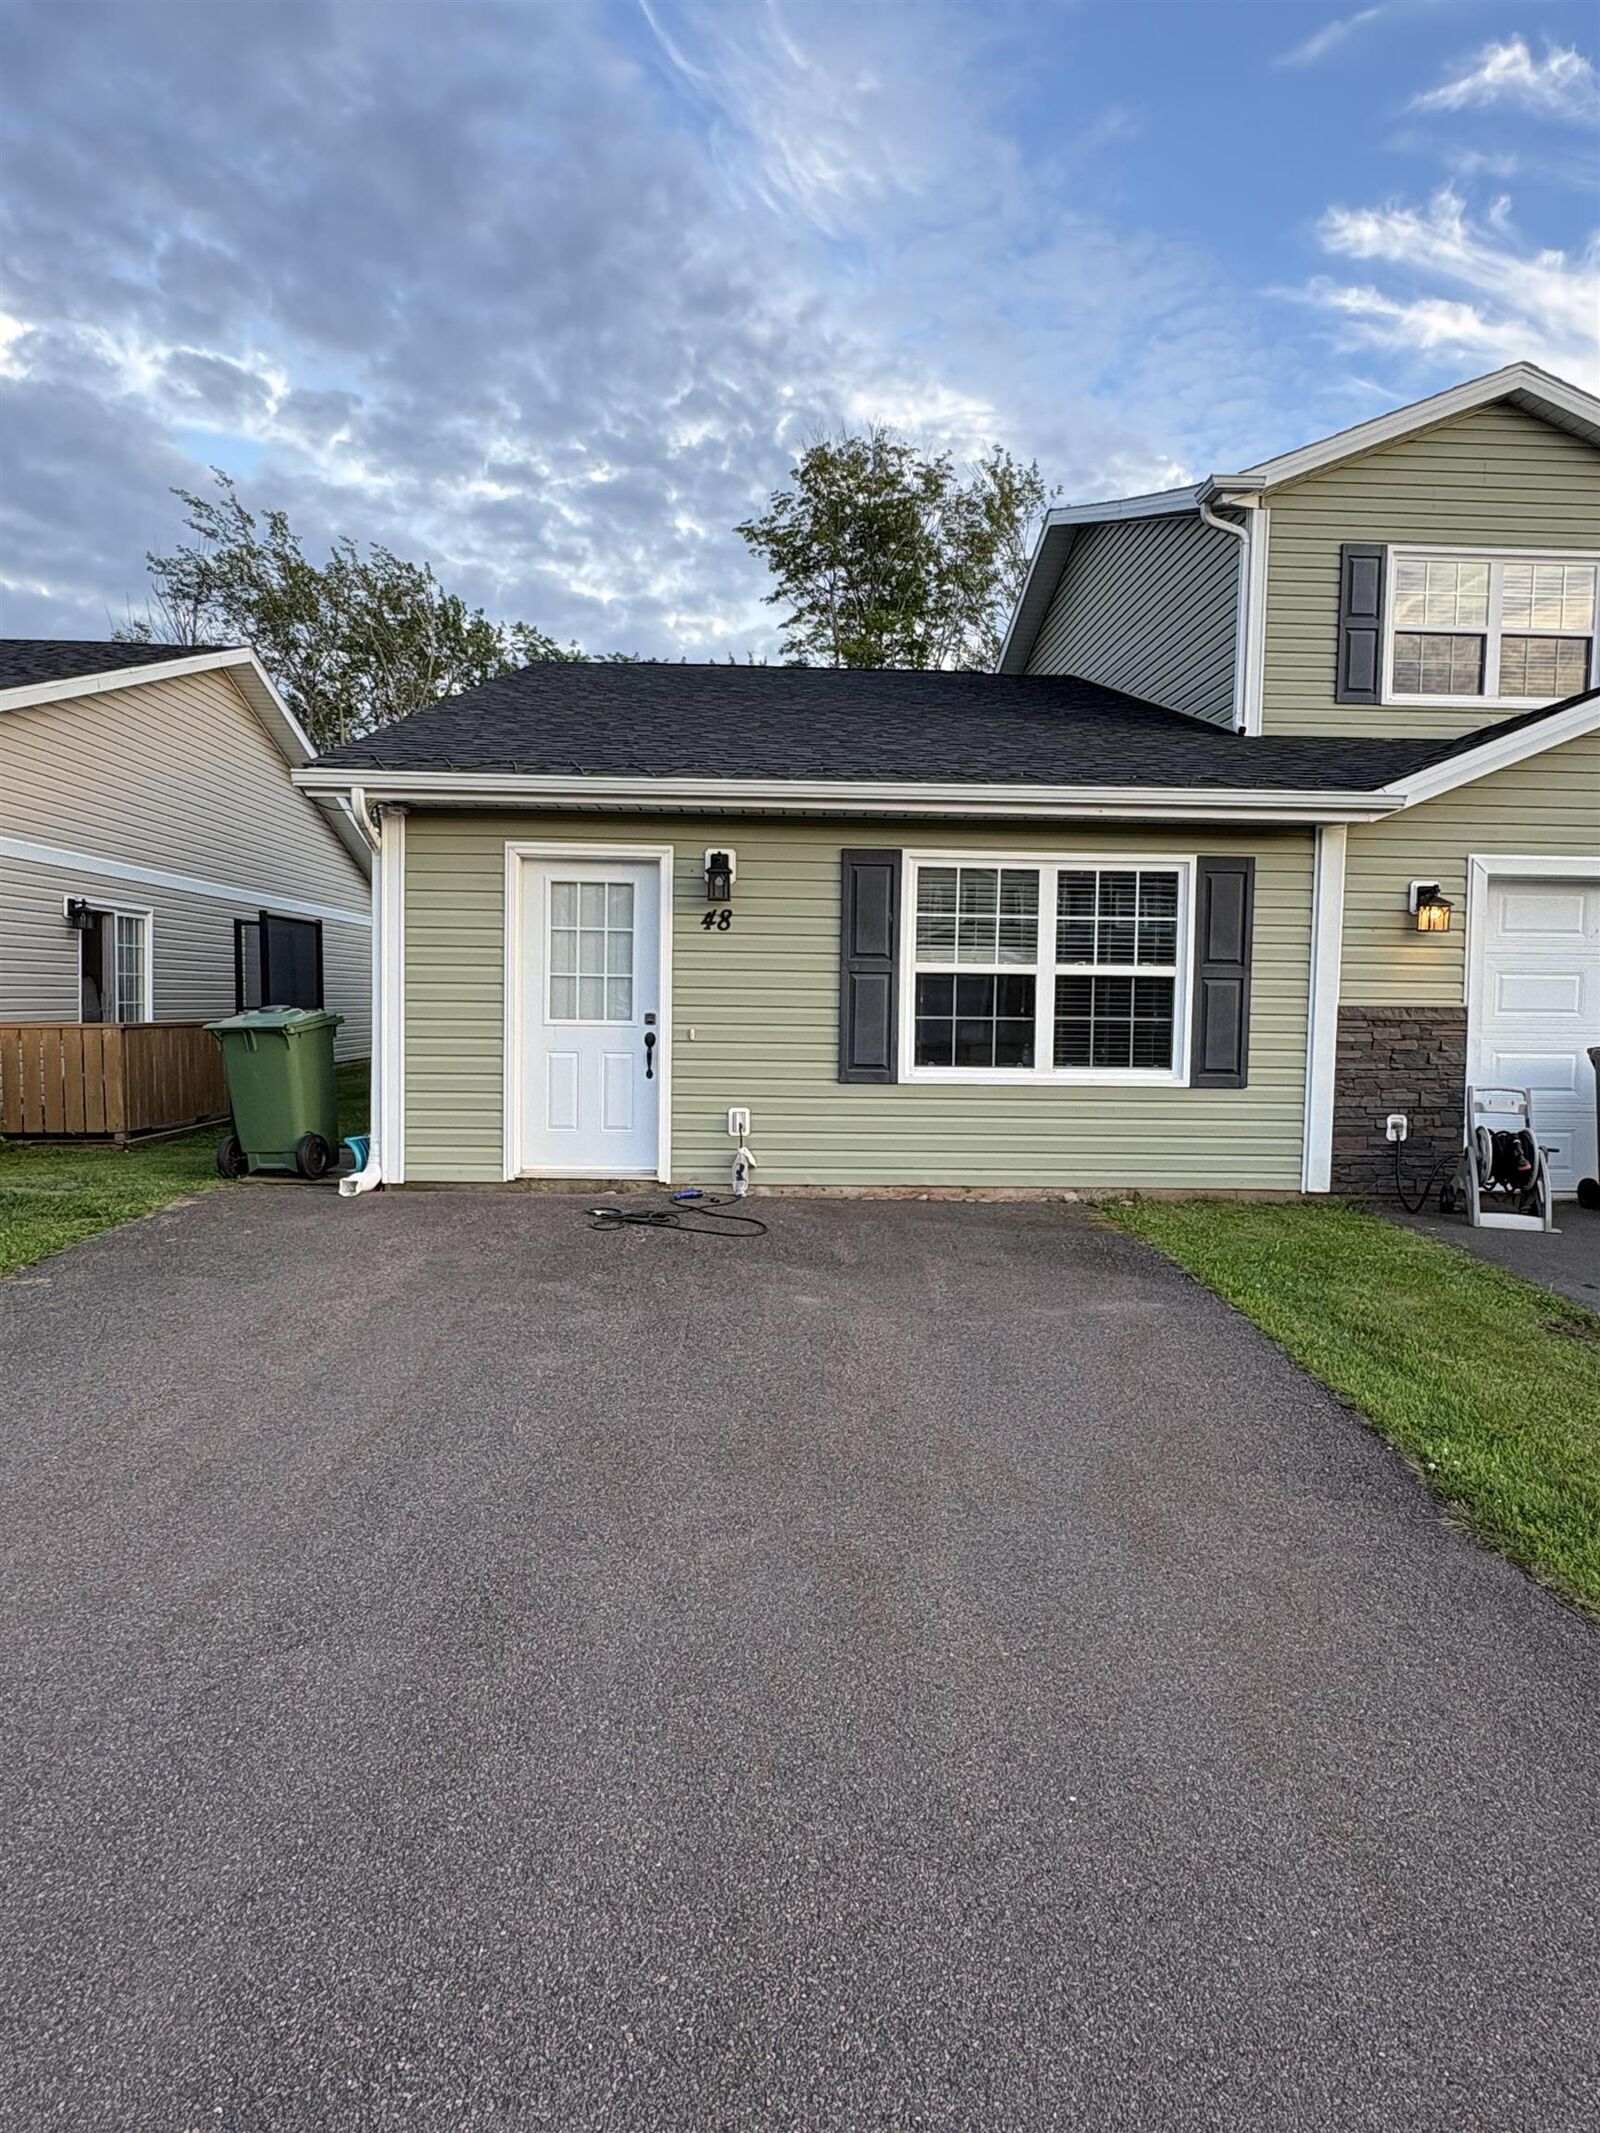
48 Autumn Lane Stratford, PE C1B 4B1
Active (8 Days)
$299,000 (CAD)
MLS®:
202621137
202621137
Taxes
$3,077(2026)
$3,077(2026)
Lot Size
4,356 SQFT
4,356 SQFT
Type
Condo
Condo
Year Built
2017
2017
Style
Detached
Detached
Listed By
Wen Yan, Royal Lepage Prince Edward Realty
Source
PRINCE EDWARD ISLAND
Last checked Aug 28 2026 at 9:13 AM EDT
PRINCE EDWARD ISLAND
Last checked Aug 28 2026 at 9:13 AM EDT
Bathroom Details
- Full Bathrooms: 2
Interior Features
- Ensuite Bath
- Air Exchanger
Community Information
- Snow Removal
- Grass Cutting
- Exterior Maintenance Inclusive.
Lot Information
- Level
Property Features
- Foundation: Slab
Heating and Cooling
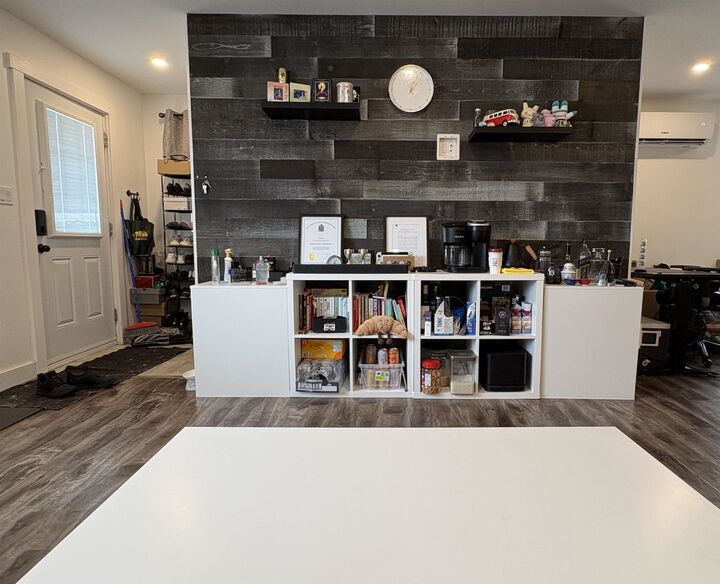
- Heat Pump -Ductless
- Radiant
Flooring
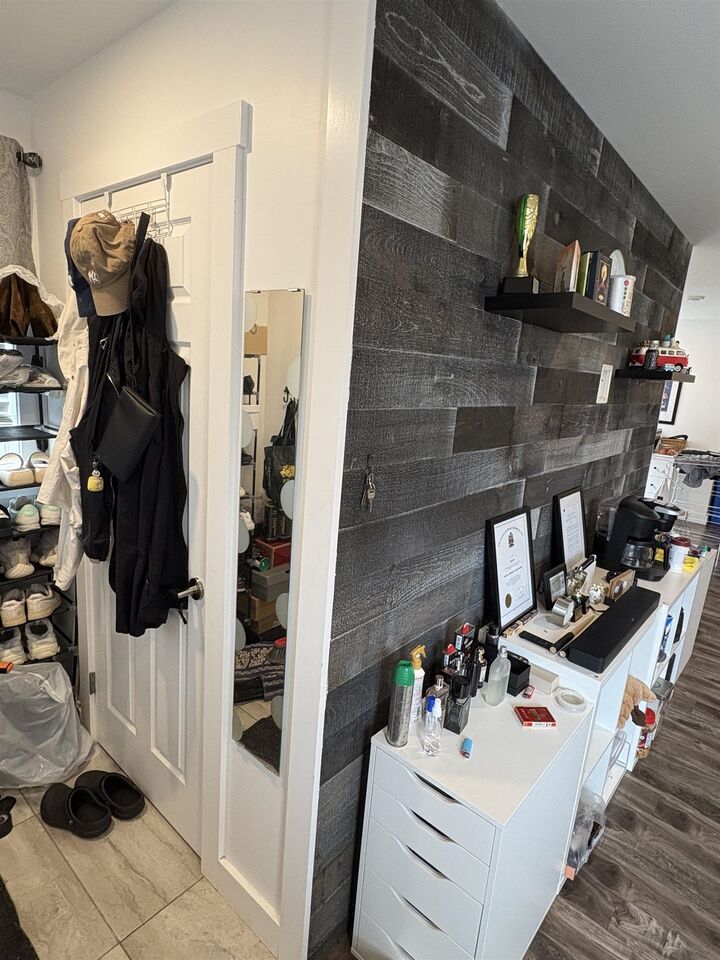
- Laminate
- Tile
- Ceramic
Exterior Features
- Vinyl
- Roof: Asphalt Shingle
Utility Information
- Utilities: Cable, Electricity, High Speed Internet, Telephone
- Sewer: Municipal
- Fuel: Electric
School Information
- Elementary School: Stratford Elementary School
- Middle School: Birchwood Intermediate School
- High School: Charlottetown Rural Senior High
Garage
- None
Parking
- Paved
Stories
- 1
Living Area
- 1,134 sqft
Disclaimer: Copyright 2026 Prince Edward Island Real Estate Association. All rights reserved. This information is deemed reliable, but not guaranteed. The information being provided is for consumers’ personal, non-commercial use and may not be used for any purpose other than to identify prospective properties consumers may be interested in purchasing. Data last updated 8/28/26 02:13


Description