287 Richard Douglas Drive Mermaid, PE C1B 3E5
Listing Courtesy of: PRINCE EDWARD ISLAND / Listed By: Royal Lepage Prince Edward Realty

  287 Richard Douglas Drive Mermaid, PE C1B 3E5

Active (105 Days)
$599,999 (CAD)
5
BED
2
BATH
2,467
SQFT

Description

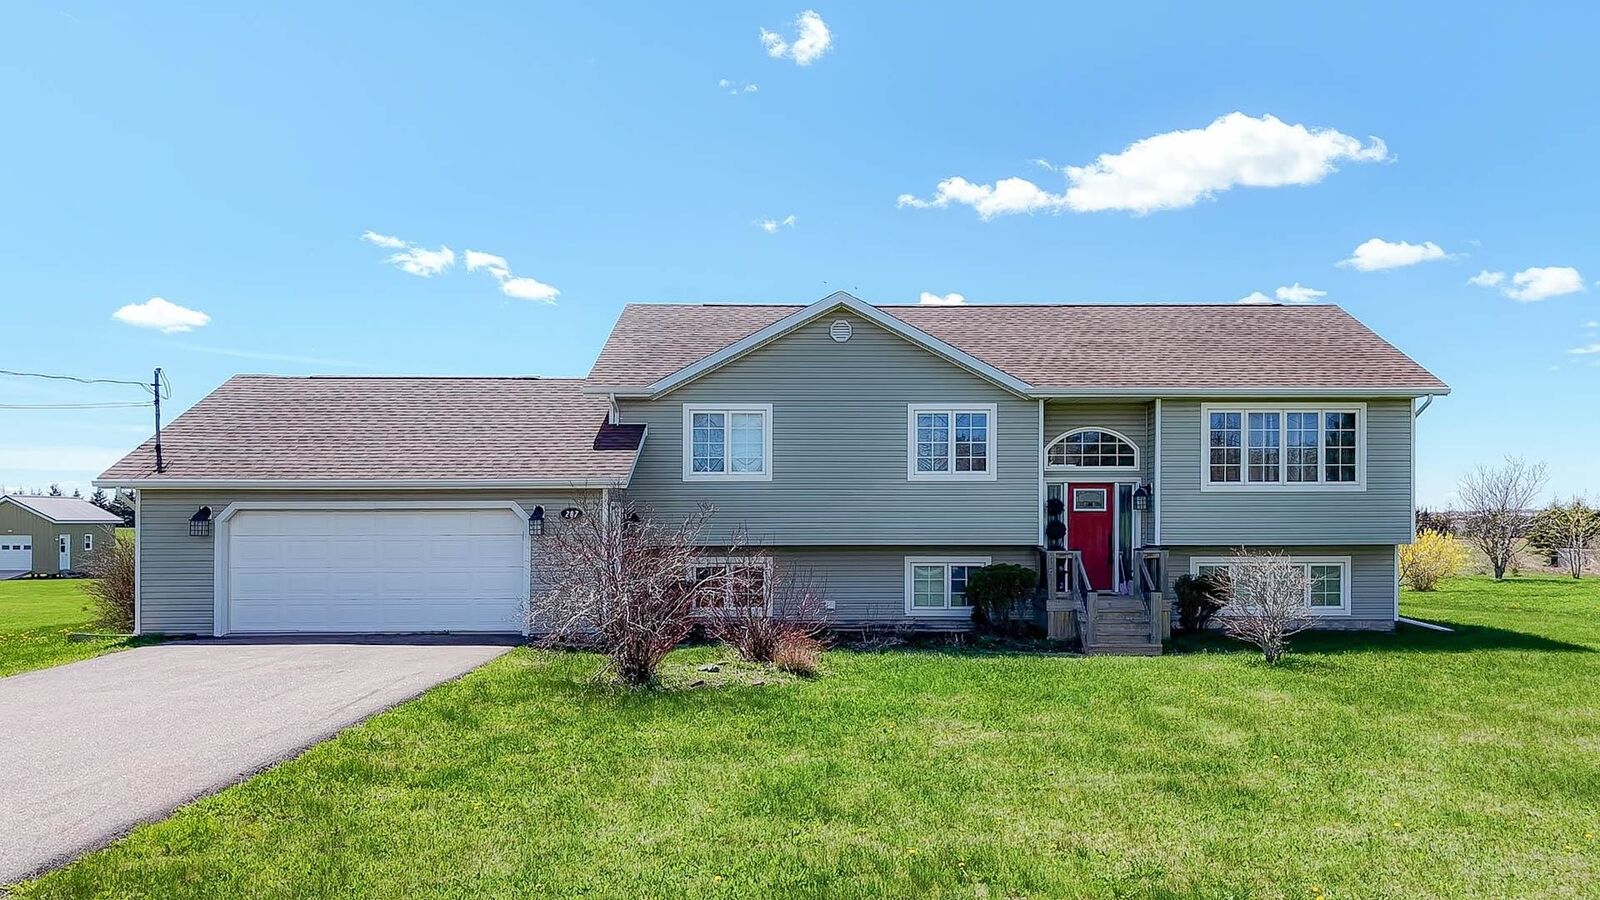
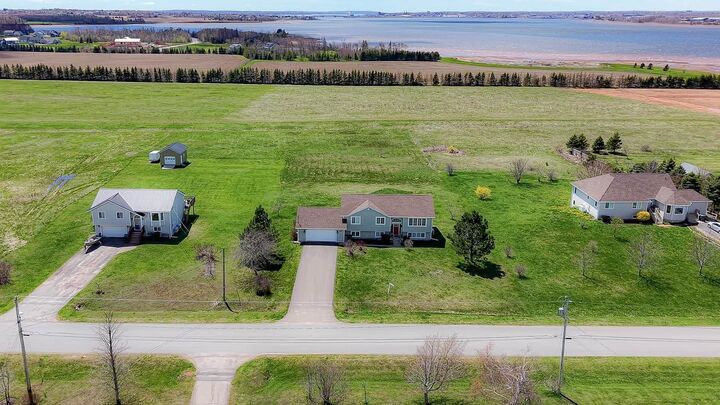
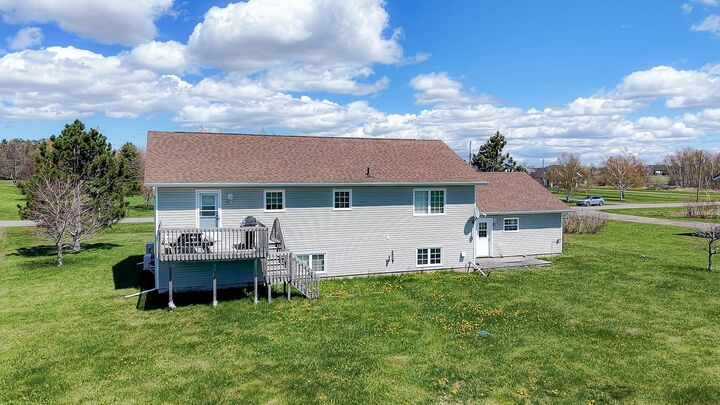
This beautifully cared-for 5-bedroom split-entry residence is nestled on a generous 1.1-acre lot in a quiet and serene neighborhood. From the moment you step inside, you'll be impressed by the spacious layout and attention to detail throughout. The back deck offers stunning views of the Hillsborough River, making it the perfect spot to relax and enjoy breathtaking sunsets.The main level features a bright and inviting eat-in kitchen with classic oak cabinetry, a comfortable living room, a primary bedroom with a walk-in closet, two additional generously sized bedrooms, and a full bathroom with direct access to the primary suite.Downstairs, the lower level boasts two more large bedrooms, a cozy family room, a versatile rec room, a spacious laundry area, and a second full bathroom.This property also offers access to the water through the subdivisionideal for those who enjoy boating, canoeing, or simply spending time by the water.Recent updates include a new roof in 2019, new appliances and an electric water heater in 2020, and a fully renovated bathroom and newly paved driveway in 2021. Additional features include energy-efficient heat pumps, a central vacuum system, a double car garage, and ample storage space.Located just 10 minutes from Charlottetown, and close to local shops, restaurants, and amenities, this home combines comfort, convenience, and communityperfect for easy, relaxed living. All measurements are approximate and should be verified by purchaser.

MLS®:
202611093
Taxes
$4,983(2025)
Lot Size
1.08 acres
Type
Single-Family Home
Year Built
2005
Style
Detached
Views
River

Listed By

Robin Gamble, Royal Lepage Prince Edward Realty
Source
PRINCE EDWARD ISLAND
Last checked Aug 28 2026 at 1:43 AM EDT
Bathroom Details
  • Full Bathrooms: 2
Property Features
  • Foundation: Poured Concrete
Heating and Cooling
  • Baseboard
  • Heat Pump -Ductless
  • Furnace
  • Fireplace
  • In Floor
Basement Information
  • Full
  • Fully Developed
Flooring
  • Hardwood
  • Vinyl
  • Ceramic
Exterior Features
  • Vinyl
  • Roof: Asphalt Shingle
Utility Information
  • Utilities: Electricity
  • Sewer: Septic
  • Fuel: Electric, Oil, Propane
Garage
  • Double
  • Attached
Living Area
  • 2,467 sqft
Powered by Walk Score®
Disclaimer: Copyright 2026 Prince Edward Island Real Estate Association. All rights reserved. This information is deemed reliable, but not guaranteed. The information being provided is for consumers’ personal, non-commercial use and may not be used for any purpose other than to identify prospective properties consumers may be interested in purchasing. Data last updated 8/27/26 18:43

