1685 Kingston Road Kingston, PE C0A 1H8
Listing Courtesy of: PRINCE EDWARD ISLAND / Listed By: Royal Lepage Prince Edward Realty

  1685 Kingston Road Kingston, PE C0A 1H8

Active (53 Days)
$1,325,000 (CAD)
6
BED
5
BATH
4,919
SQFT

Description

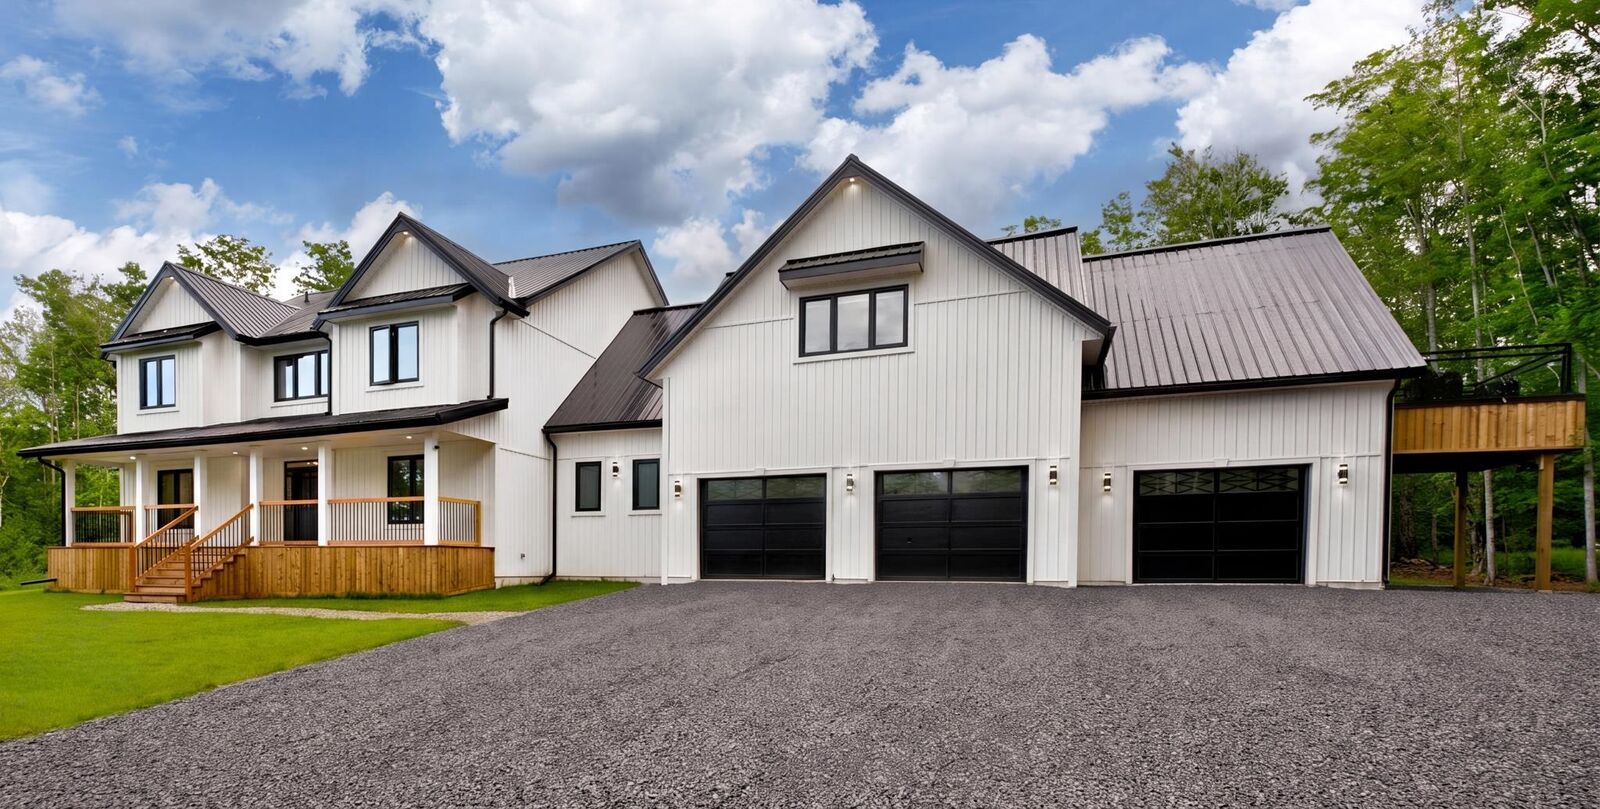
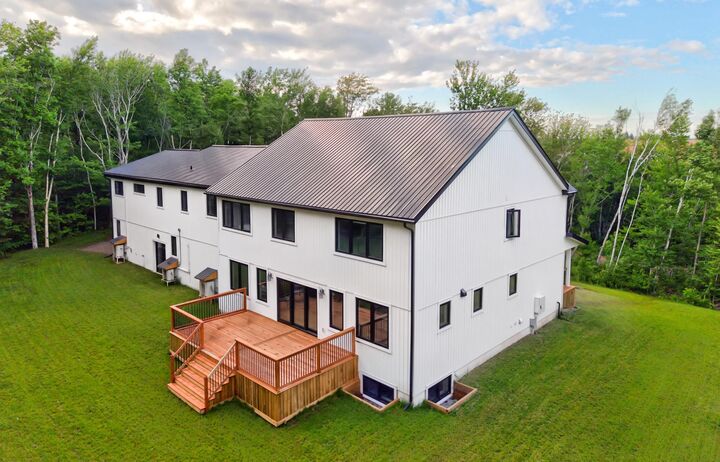
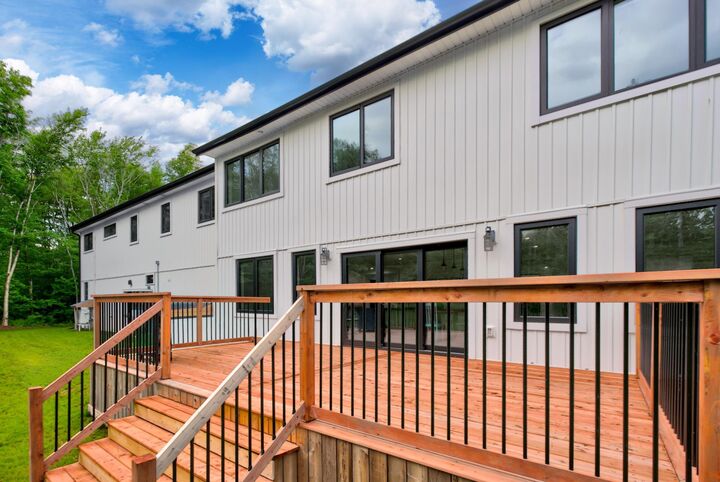
Arranged as a substantial main residence with a fully self-contained guest home above the attached triple garage, 1685 Kingston Road occupies just over two private acres in Kingston, approximately 20 minutes from downtown Charlottetown. The home sits high on a sloping treed site, with a crisp white exterior, black-framed windows, a metal roof, a covered veranda, an open lawn, and privacy on all sides. The property offers 4,919 finished square feet with 6 above-grade bedrooms, 4 full bathrooms, and 1 half bath. Inside, the main residence is bright and highly considered, with an open kitchen, dining, and living area, shaped by hardwood floors, pine shiplap walls, solid-surface countertops, a large island, a walk-in pantry, and a three-sided electric fireplace finished in floor-to-ceiling tile. Patio doors open to the rear deck, drawing the treed setting into the main living space. The main level includes a bedroom currently used as an office, a powder room, laundry, and a generous mudroom with custom-built-ins. Upstairs, the primary suite is designed with real scale, including a spacious bedroom, a custom walk-in dressing room, and an ensuite with dual vanities, heated tile floors, a walk-in shower, and a freestanding tub. Additional bedrooms, a den or office, and a full guest bath complete the upper level. The guest home has its own private entrance, an open kitchen, dining and living areas, laundry, a walk-in pantry, a private deck, and two full bathrooms. Currently operating as a short-term rental, it adds immediate flexibility for income, extended family, guests, or multigenerational living. The lower level is partially developed with a bedroom, living area, storage, egress windows, and plumbing roughed in for a future bath. Additional features include 400 amp service, HRVs in both units, heated full bath floors, garage drains, exterior water, and all appliances included for both living spaces.

MLS®:
202616688
Taxes
$10,427(2026)
Lot Size
2.01 acres
Type
Single-Family Home
Year Built
2024
Style
Other

Listed By

Anthony Delodder, Royal Lepage Prince Edward Realty
Source
PRINCE EDWARD ISLAND
Last checked Aug 28 2026 at 1:43 AM EDT
Bathroom Details
  • Full Bathrooms: 4
  • Half Bathroom: 1
Interior Features
  • Ensuite Bath
  • Electric Fireplace
  • See Remarks
  • Walk In Closet
Lot Information
  • Partially Cleared
  • Cleared
  • Landscaped
  • Year Round Road
Property Features
  • Fireplace: Electric Fireplace
  • Foundation: Insulated Concrete
  • Foundation: Poured Concrete
Heating and Cooling
  • Heat Pump -Ductless
  • Radiant
  • In Floor
Basement Information
  • Full
  • Partially Developed
Flooring
  • Tile
  • Porcelain
  • Engineered Hardwood
Exterior Features
  • Vinyl
  • Roof: Metal
Utility Information
  • Utilities: Electricity, High Speed Internet
  • Sewer: Septic
  • Fuel: Electric
School Information
  • Elementary School: Westwood Primary School
  • Middle School: East Wiltshire Intermediate Scho
  • High School: Bluefield Senior High School
Garage
  • Heated
  • Wired
  • Attached
  • Triple
Parking
  • Dirt
Stories
  • 2
Living Area
  • 4,919 sqft
Powered by Walk Score®
Disclaimer: Copyright 2026 Prince Edward Island Real Estate Association. All rights reserved. This information is deemed reliable, but not guaranteed. The information being provided is for consumers’ personal, non-commercial use and may not be used for any purpose other than to identify prospective properties consumers may be interested in purchasing. Data last updated 8/27/26 18:43

