
Listing Courtesy of: PRINCE EDWARD ISLAND / Listed By: Allan Weeks Real Estate Co.,ltd.
4646 Cape Bear Rd High Bank, PE C0A 1W0
Active (315 Days)
$449,000 (CAD)
MLS®:
202526102
202526102
Taxes
$2,936(2026)
$2,936(2026)
Lot Size
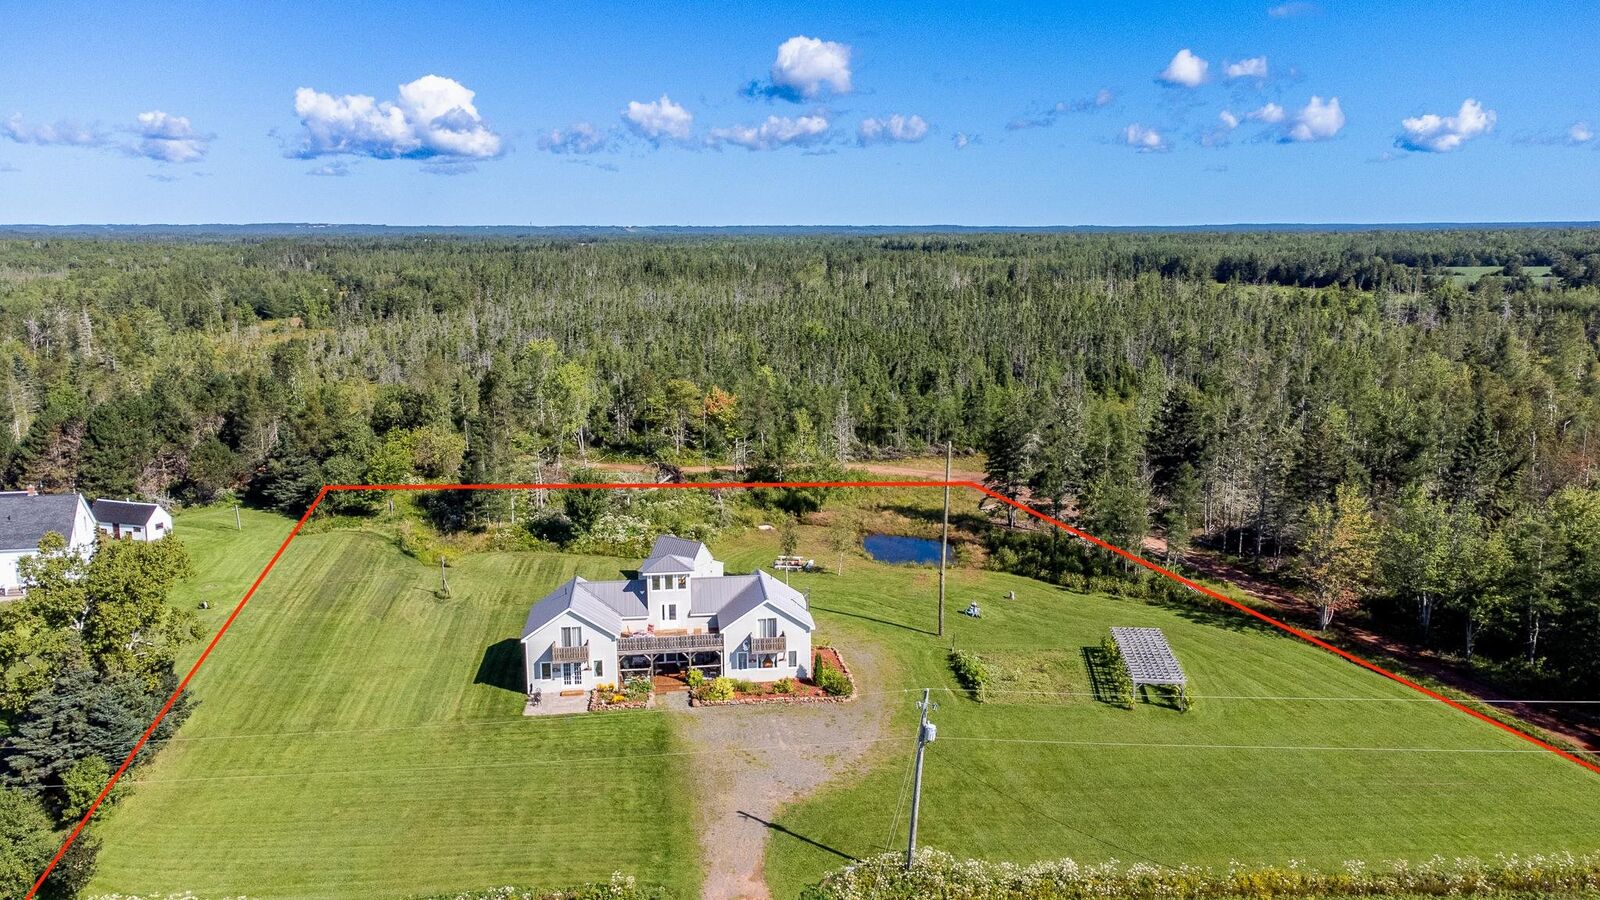
1.81 acres
1.81 acres
Type
Single-Family Home
Single-Family Home
Year Built
2016
2016
Style
Detached
Detached
Views
Ocean
Ocean
Listed By
Landan Weeks, Allan Weeks Real Estate Co.,ltd.
Source
PRINCE EDWARD ISLAND
Last checked Aug 28 2026 at 1:43 AM EDT
PRINCE EDWARD ISLAND
Last checked Aug 28 2026 at 1:43 AM EDT
Bathroom Details
- Full Bathrooms: 2
Interior Features
- Air Exchanger
Lot Information
- Cleared
- Level
- Stream/Pond
Property Features
- Foundation: Slab
Heating and Cooling
- Baseboard
- Heat Pump -Ductless
Flooring
- Hardwood
- Laminate
- Tile
Exterior Features
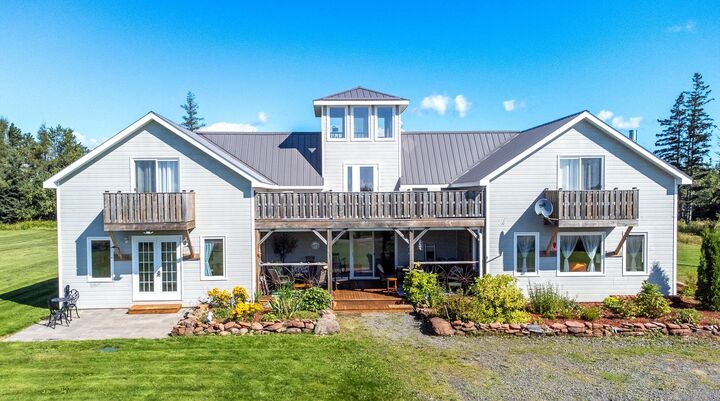
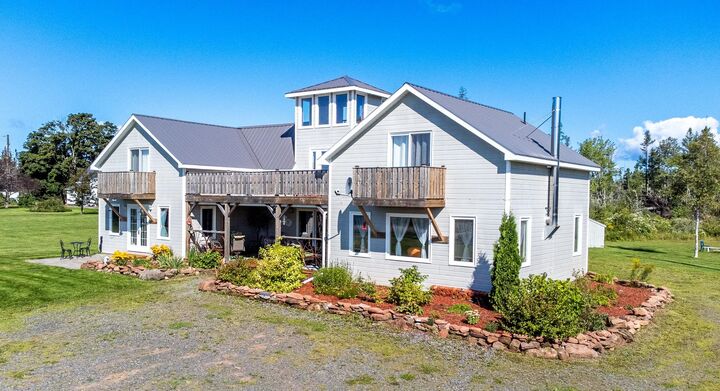
- Wood Siding
- Roof: Steel
Utility Information
- Utilities: Cable, Electricity, Telephone
- Sewer: Septic
- Fuel: Electric
School Information
- Elementary School: Southern Kings Consolidated Scho
- Middle School: Southern Kings Consolidated Scho
- High School: Montague Regional High School
Parking
- Gravel
Living Area
- 2,600 sqft
Disclaimer: Copyright 2026 Prince Edward Island Real Estate Association. All rights reserved. This information is deemed reliable, but not guaranteed. The information being provided is for consumers’ personal, non-commercial use and may not be used for any purpose other than to identify prospective properties consumers may be interested in purchasing. Data last updated 8/27/26 18:43


Description