
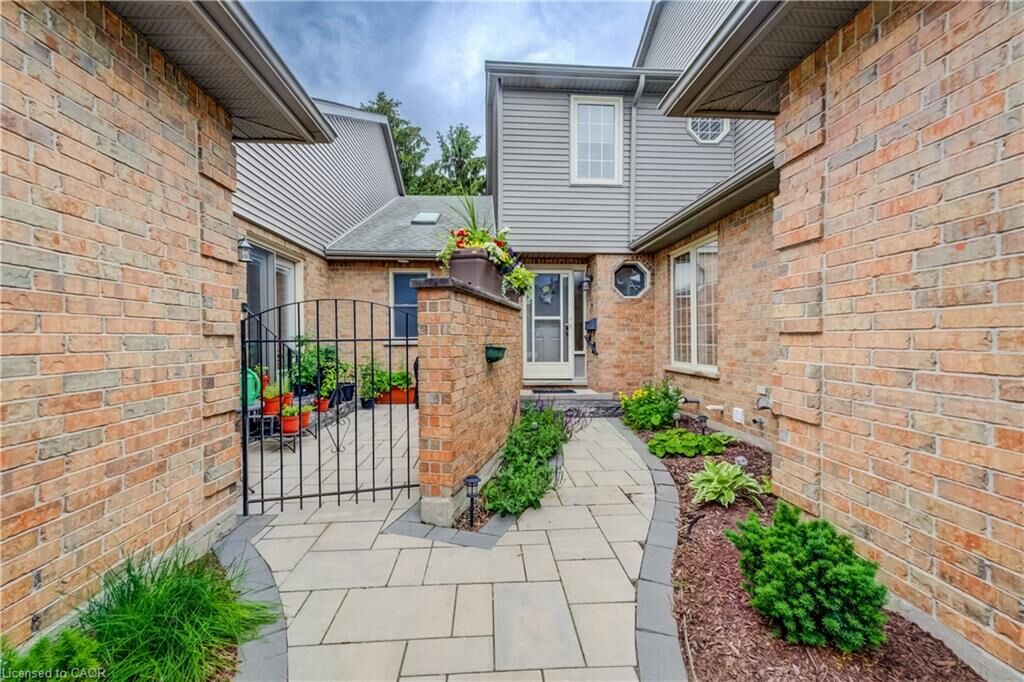
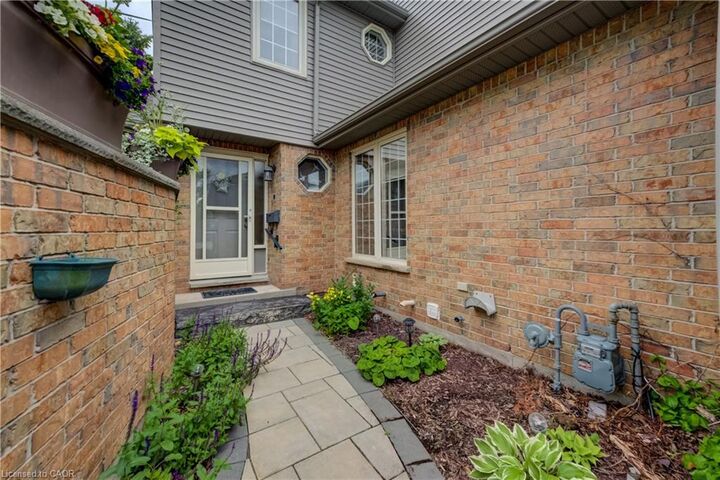
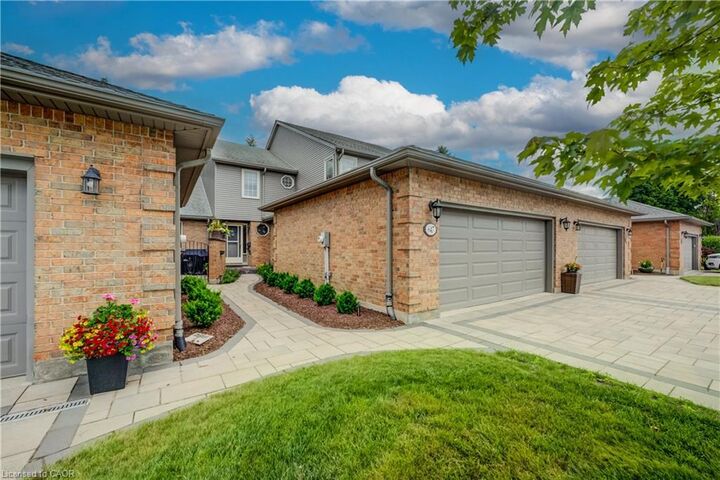
Listing Courtesy of: ITSO / Listed By: Go Platinum Realty Inc.
647 Lansdowne Avenue 17 Woodstock, ON N4T 1K1
Active (67 Days)
$619,700 (CAD)

MLS®:
40841850
40841850
Taxes
$4,243
$4,243
Type
Townhouse
Townhouse
County
Oxford County
Oxford County
Listed By
Gary Overbeek, Go Platinum Realty Inc.
Source
ITSO
Last checked Aug 28 2026 at 3:26 PM EDT
ITSO
Last checked Aug 28 2026 at 3:26 PM EDT
Bathroom Details
- Full Bathrooms: 2
- Half Bathrooms: 2
Interior Features
- Water Softener
- Water Purifier
- Water Heater
- Dryer
- Washer
- Laundry: Main Level
- Laundry: Laundry Room
Lot Information
- Urban
- Other
Property Features
- Fireplace: Living Room
- Fireplace: Gas
- Fireplace: Recreation Room
- Foundation: Poured Concrete
Heating and Cooling
- Forced Air
- Central Air
Basement Information
- Full
- Finished
- Sump Pump
Condo Information
- Fees: $605/Annually
Exterior Features
- Roof: Asphalt Shing
Utility Information
- Sewer: Sewer (Municipal)
Garage
- Attached Garage
Parking
- Attached Garage
- Total: 4
Stories
- 2
Living Area
- 2,134 sqft
Listing Price History
Date
Event
Price
% Change
$ (+/-)
Jul 15, 2026
Price Changed
$619,700
-2%
-$13,200
Disclaimer: Listing content protected by copyright and licensed by Information Technology Systems Ontario: Data last updated: 8/28/26 08:26


Description