
Listing Courtesy of: ITSO / Listed By: Homelife Miracle Realty Mississauga
422 Masters Drive Woodstock, ON N4T 0P6
Active (74 Days)
$1,431,593 (CAD)
Description
MLS®:
40839795
40839795
Taxes
$1
$1
Type
Single-Family Home
Single-Family Home
County
Oxford County
Oxford County
Listed By
David Parsons, Homelife Miracle Realty Mississauga
Source
ITSO
Last checked Aug 28 2026 at 2:28 PM EDT
ITSO
Last checked Aug 28 2026 at 2:28 PM EDT
Bathroom Details
- Full Bathrooms: 3
- Half Bathroom: 1
Interior Features
- Air Exchanger
- Water Heater
Lot Information
- Rural
- Near Golf Course
- Rec./Community Centre
- School Bus Route
- Quiet Area
- Playground Nearby
- Dog Park
Heating and Cooling
- Forced Air
- Central Air
Basement Information
- Full
- Unfinished
Exterior Features
- Roof: Asphalt Shing
Utility Information
- Sewer: Sewer (Municipal)
Garage
- Attached Garage
Parking
- Attached Garage
- Total: 4
Stories
- 2
Living Area
- 2,910 sqft
Disclaimer: Listing content protected by copyright and licensed by Information Technology Systems Ontario: Data last updated: 8/28/26 07:28


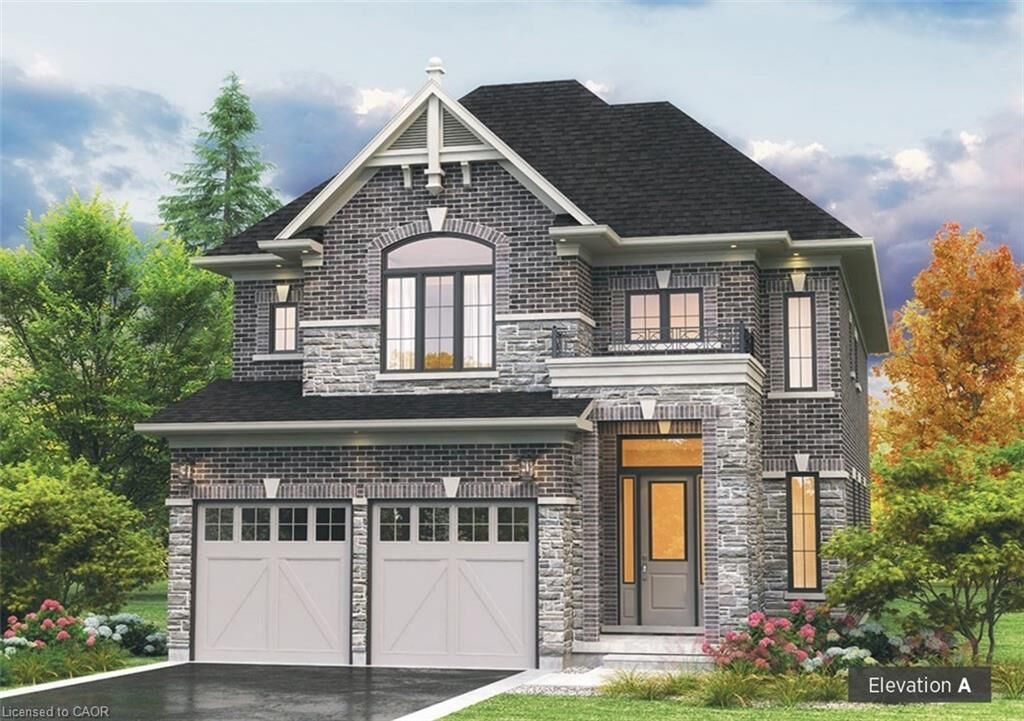
We are proud to present the Malibu A, a versatile and well-designed 2,900 sq. ft. home that thoughtfully covers most needs and wants of modern families.
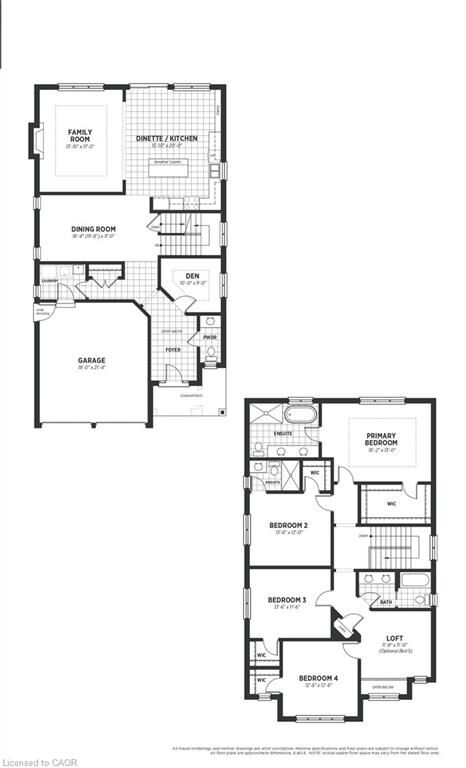
The exterior features elegant brick and stonework paired with a striking high front entrance that creates immediate curb appeal. Inside, you’re greeted by a bright, open-to-above foyer with soaring ceilings. A private den provides an ideal office space for those who work from home.
Flowing past the large formal dining room, the main floor opens into a spacious open-concept family room and dining area. The gourmet kitchen stands out with a long pantry, a large central island with a breakfast counter — perfect for morning coffee or entertaining guests with extra seating and workspace.
Upstairs, you’ll find four generous bedrooms, each with its own walk-in closet, plus a versatile loft area that can easily be converted into an optional fifth bedroom or additional office space.