
Listing Courtesy of: ITSO / Listed By: Homelife Miracle Realty Mississauga
403 Masters Drive Woodstock, ON N4T 0P6
Active (81 Days)
$1,910,888 (CAD)
Description
MLS®:
40837768
40837768
Taxes
$11,617
$11,617
Type
Single-Family Home
Single-Family Home
County
Oxford County
Oxford County
Listed By
David Parsons, Homelife Miracle Realty Mississauga
Source
ITSO
Last checked Aug 28 2026 at 3:26 PM EDT
ITSO
Last checked Aug 28 2026 at 3:26 PM EDT
Bathroom Details
- Full Bathrooms: 3
- Half Bathroom: 1
Interior Features
- Water Softener
- Water Heater
- Ventilation System
- Dishwasher
- Dryer
- Range Hood
- Refrigerator
- Washer
Lot Information
- Near Golf Course
- Greenbelt
- Rec./Community Centre
- Urban
Heating and Cooling
- Forced Air
- Central Air
Basement Information
- Full
- Partially Finished
Exterior Features
- Roof: Asphalt Shing
Utility Information
- Sewer: Sewer (Municipal)
Garage
- Attached Garage
Parking
- Attached Garage
- Total: 4
Stories
- 2
Living Area
- 3,670 sqft
Disclaimer: Listing content protected by copyright and licensed by Information Technology Systems Ontario: Data last updated: 8/28/26 08:26


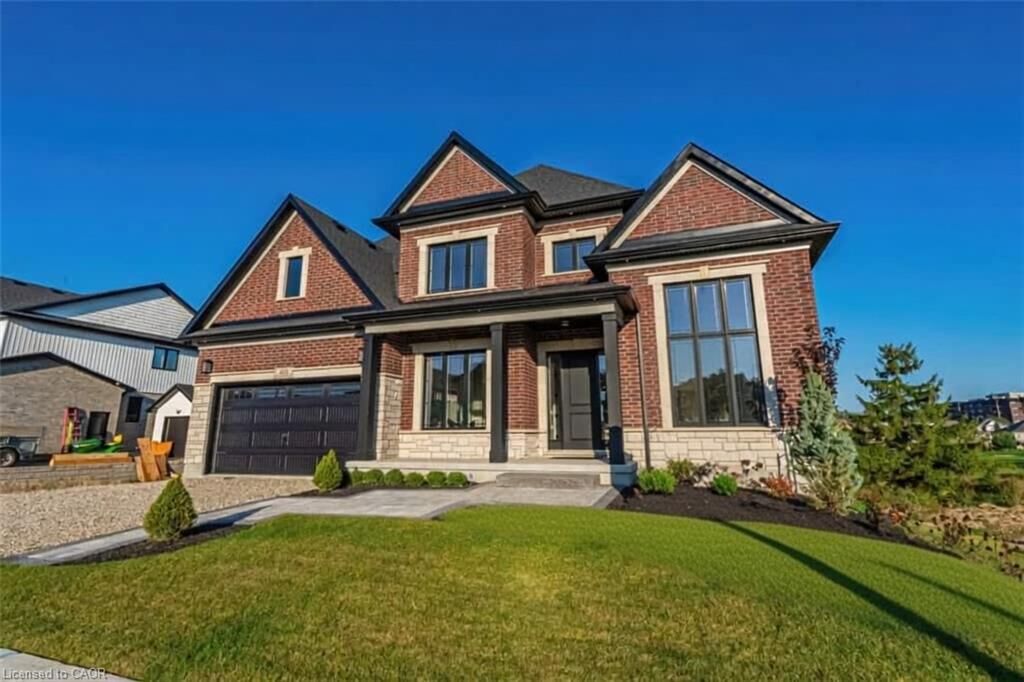
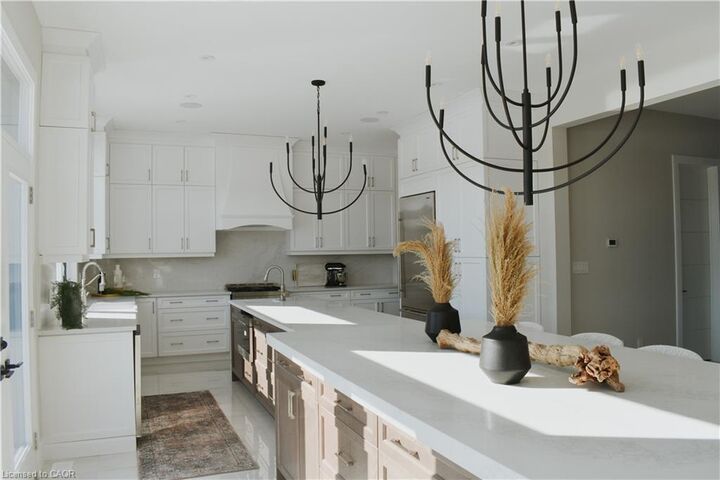
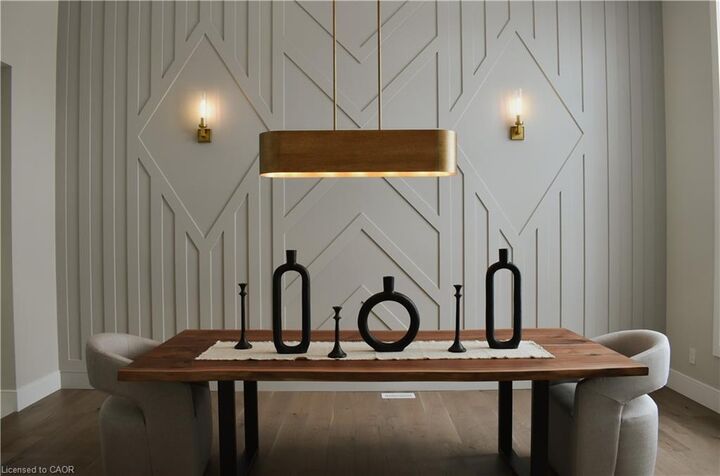
Step inside and be greeted by thoughtfully designed living spaces and premium upgrades throughout the main floor. Features include a private home office, elegant dining room, and a walk-through servery with a spacious walk-in pantry leading to a chef-inspired kitchen. The kitchen is truly the heart of the home, highlighted by one of the largest centre islands you'll find in the area. The adjoining family room and rear deck provide breathtaking views of the surrounding green space and golf course, creating the perfect setting for relaxing or entertaining.
Upstairs, you'll find four generously sized bedrooms, including a spectacular primary retreat featuring impressive proportions, a large walk-in closet with ample space for a dressing or folding area, and a beautifully appointed ensuite. Each bedroom enjoys convenient access to a bathroom, offering comfort and functionality for the entire family.
The finished walkout basement extends your living space and provides direct access to the backyard, offering endless possibilities for recreation, entertaining, or multigenerational living.
This is a rare opportunity to own a home that combines luxury, space, and an unbeatable setting.