
Listing Courtesy of: ITSO / Listed By: eXp Realty
195 Ferguson Drive 6 Woodstock, ON N4V 1A4
Active (41 Days)
$489,900 (CAD)
Description
MLS®:
40849148
40849148
Taxes
$2,889
$2,889
Type
Townhouse
Townhouse
Year Built
1989
1989
Style
Rowhouse
Rowhouse
County
Oxford County
Oxford County
Listed By
Wilbina Sandag, eXp Realty
Source
ITSO
Last checked Aug 28 2026 at 5:01 AM EDT
ITSO
Last checked Aug 28 2026 at 5:01 AM EDT
Bathroom Details
- Full Bathrooms: 2
- Half Bathroom: 1
Interior Features
- Auto Garage Door Remote(s)
- Water Softener
- Water Heater
- Dishwasher
- Dryer
- Refrigerator
- Stove
- Windows: Window Coverings
Lot Information
- Park
- Rec./Community Centre
- Urban
- Highway Access
- Major Highway
- Shopping Nearby
- Quiet Area
- Place of Worship
- Playground Nearby
- Public Transit
- Business Centre
Property Features
- Fireplace: Gas
- Fireplace: 1
- Fireplace: Insert
Heating and Cooling
- Forced Air
- Natural Gas
- Central Air
Basement Information
- Full
- Finished
Condo Information
- Fees: $255/Monthly
Exterior Features
- Roof: Asphalt Shing
Utility Information
- Sewer: Sewer (Municipal)
School Information
- High School: College Ave. Secondary, St. Mary's Catholic
Parking
- Attached Garage
- Total: 3
Stories
- 2
Living Area
- 1,261 sqft
Listing Price History
Date
Event
Price
% Change
$ (+/-)
Aug 07, 2026
Price Changed
$489,900
-2%
-$9,100
Disclaimer: Listing content protected by copyright and licensed by Information Technology Systems Ontario: Data last updated: 8/27/26 22:01


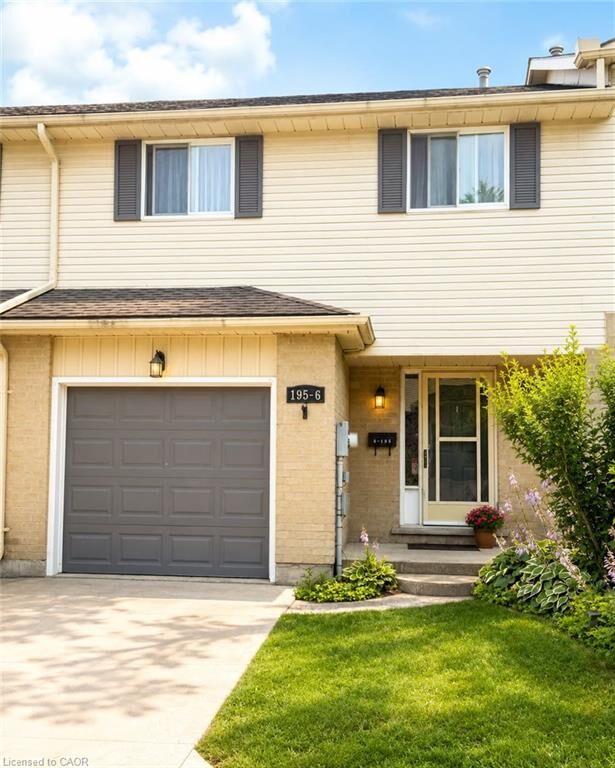
Discover comfort, space, and value in this well-maintained 3-bedroom, 3-bathroom condo backing onto peaceful green space. Freshly painted throughout the main and second floors, this move-in-ready home offers a practical layout with plenty of room for families, first-time buyers, or investors.
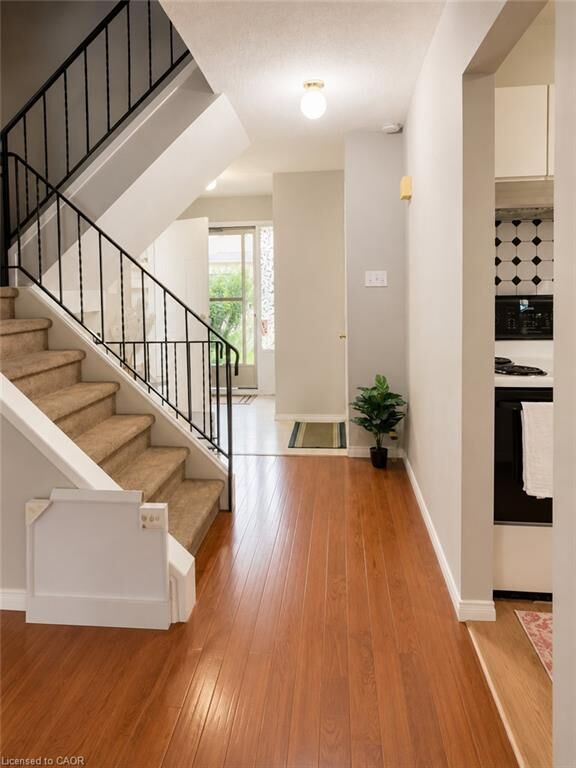
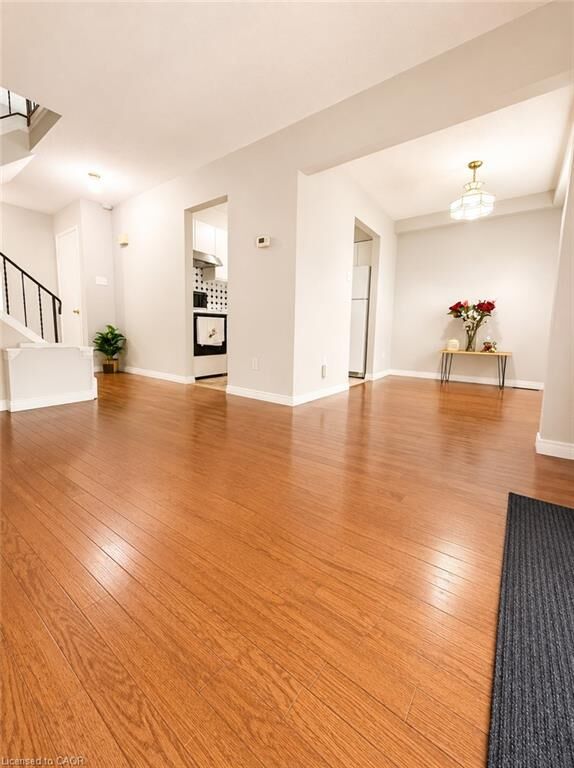
The main floor features a bright and welcoming living and dining area with hardwood flooring. Step directly from the living room onto your private deck overlooking the green space—a wonderful setting for morning coffee, summer gatherings, or simply relaxing outdoors. The functional kitchen includes a fridge, stove, and dishwasher.
Upstairs, you'll find three spacious bedrooms, including a primary bedroom with elegant double doors and generous closet space. A full bathroom and convenient second-floor laundry complete this level.
The finished basement provides valuable additional living space with a comfortable recreation room, gas fireplace, and 3-piece bathroom—ideal for a family room, home office, hobby space, or guest area.
Additional features include a single attached garage with automatic garage door opener, gas furnace, private deck, fresh paint, and all major appliances included.
Conveniently located close to Walmart, Canadian Tire, restaurants, cafés, parks, the aquatic centre, community facilities, schools, and Fanshawe College, with easy access to Highways 401 and 403.
If you're looking for an affordable home with three bedrooms, three bathrooms, finished living space on three levels, an attached garage, and a peaceful green-space setting, this property deserves a closer look. Book your private showing and come see the possibilities for yourself!