185 Wedgewood Drive Woodstock, ON N4T 0K1
Listing Courtesy of: ITSO / Listed By: R.W. Dyer Realty Inc., Brokerage

  185 Wedgewood Drive Woodstock, ON N4T 0K1

Active (73 Days)
$809,900 (CAD)
6
BED
4
BATH
1,377
SQFT

Description


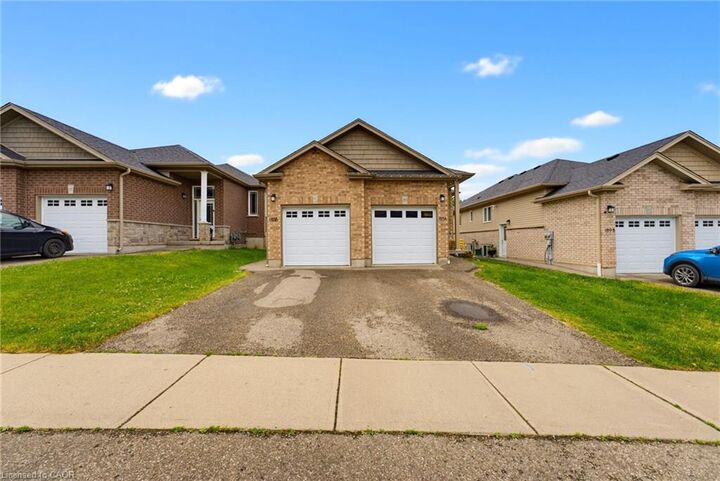
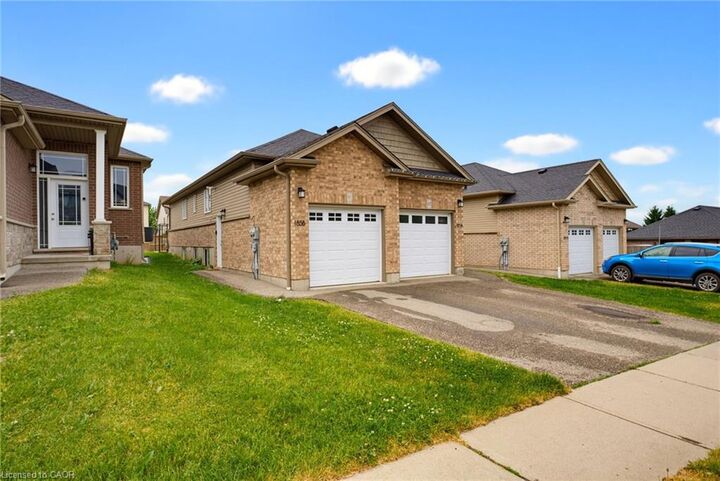
Welcome to this exceptional 2800 sq.ft. bungalow duplex (up and down) ideally situated in a desirable family-friendly neighbourhood in Woodstock. Whether you're searching for a home with a mortgage helper or a turnkey investment property, this well-maintained duplex offers outstanding versatility and income potential. The bright and spacious 1400 sq.ft. main-floor unit features a large living room, three generous bedrooms, including a primary suite with a private 4-piece ensuite, plus an additional 4-piece bathroom. The carpet-free layout includes a spacious kitchen with three appliances, a peninsula with breakfast seating, and a separate dining area. Sliding doors lead to a private deck overlooking the backyard, creating the perfect space for outdoor entertaining. This unit also offers in-suite laundry, a utility room with additional storage, and the convenience of a single-car garage. The1500 sq.ft. lower unit has its own private entrance and is equally impressive, offering a bright open-concept living, dining, and kitchen area designed for comfortable everyday living. This carpet-free suite features three spacious bedrooms, including a primary bedroom with a 4-piece ensuite and walk in closet plus an additional 4-piece family bathroom, in-suite laundry, five appliances, and its own deck in backyard. A single-car garage completes this unit. Located close to schools, parks, shopping, and everyday amenities, this property is perfectly suited for multi-generational living, owner-occupants looking to offset their mortgage with rental income, or investors seeking a quality income-producing property. The home is currently occupied by excellent tenants who would be happy to stay, making this a fantastic opportunity to enjoy immediate rental income in one of Woodstock's sought-after neighbourhoods.

MLS®:
40837803
Taxes
$6,064
Lot Size
4,617 SQFT
Type
Multifamily
Year Built
2018
County
Oxford County

Listed By

Michelle Hatt, R.W. Dyer Realty Inc., Brokerage
Source
ITSO
Last checked Aug 28 2026 at 11:56 AM EDT
Bathroom Details
Interior Features
  • Separate Hydro Meters
  • Separate Heating Controls
  • Laundry: In-Suite
  • Dishwasher
  • Dryer
  • Refrigerator
  • Stove
  • Washer
Lot Information
  • Rectangular
  • Near Golf Course
  • Park
  • Open Spaces
  • Trails
  • City Lot
  • Library
  • Dog Park
Property Features
  • Foundation: Poured Concrete
Heating and Cooling
  • Forced Air
  • Natural Gas
  • Central Air
Basement Information
  • Full
  • Separate Entrance
  • Finished
  • Walk-Up Access
Exterior Features
  • Roof: Asphalt Shing
Utility Information
  • Sewer: Sewer (Municipal)
School Information
  • Elementary School: Turtle Island (Jk-8), St. Michael's (Jk-8)
  • High School: Woodstock Collegiate (9-12), St. Mary's (9-12)
Garage
  • Attached Garage
Parking
  • Attached Garage
  • Asphalt
  • Total: 4
Stories
  • 1
Living Area
  • 1,377 sqft

Listing Price History

Date
Event
Price
% Change
$ (+/-)
Jul 30, 2026
Price Changed
$809,900
-1%
-$10,000
Jul 09, 2026
Price Changed
$819,900
-5%
-$40,000
Powered by Walk Score®
Disclaimer: Listing content protected by copyright and licensed by Information Technology Systems Ontario: Data last updated: 8/28/26 04:56

