
Listing Courtesy of: WINDSOR-ESSEX COUNTY / Listed By: Deerbrook Realty Inc.
1936 Lakeshore Road 123 Woodslee, ON N0R 1V0
Active (78 Days)
$1,689,900 (CAD)

Description
MLS®:
26013923
26013923
Taxes
$6,272(2025)
$6,272(2025)
Lot Size
8.82 acres
8.82 acres
Type
Single-Family Home
Single-Family Home
Year Built
2000
2000
Style
1 3/4 Storey
1 3/4 Storey
County
Essex County
Essex County
Listed By
Pauline Lanoue, Deerbrook Realty Inc.
Source
WINDSOR-ESSEX COUNTY
Last checked Aug 28 2026 at 12:32 PM EDT
WINDSOR-ESSEX COUNTY
Last checked Aug 28 2026 at 12:32 PM EDT
Bathroom Details
- Full Bathrooms: 2
- Half Bathroom: 1
Interior Features
- Appliances : Washer
- Appliances : Refrigerator
- Appliances : Dishwasher
- Misc Features : Walk-In Closet
- Appliances : Oven Built-In
- Appliances : Cooktop
- Appliances : Microwave
- Misc Features : 2nd Kitchen
- Appliances : Dryer
- Inclusions : Appliances
- Misc Features : Atrium / Sunroom
- Inclusions : Compressor
- Inclusions : Most Furnishings In Cabin
- Inclusions : Floor Hoist
Subdivision
- 84 - Woodslee
Lot Information
- Landscaped
- Sundeck
- Treed Lot
- Patio(s)
- Hobby Farm
Property Features
- Foundation: Concrete
Heating and Cooling
- Central Air Conditioning
- Forced Air
- Furnace
Basement Information
- Full Partially Finished
Flooring
- Ceramic or Porcelain
- Hardwood or Engineered Hrwd
Exterior Features
- Stone
- Brick
- Concrete/Stucco
- Roof: Metal
Utility Information
- Utilities: Connected
- Sewer: Septic System Installed
- Fuel: Natural Gas
Garage
- Double Garage
- Attached Garage
- Heated Garage
Living Area
- 2,619 sqft
Disclaimer: Copyright 2026 Windsor-Essex County Association of Realtors. All rights reserved. This information is deemed reliable, but not guaranteed. The information being provided is for consumers’ personal, non-commercial use and may not be used for any purpose other than to identify prospective properties consumers may be interested in purchasing. Data last updated 8/28/26 05:32


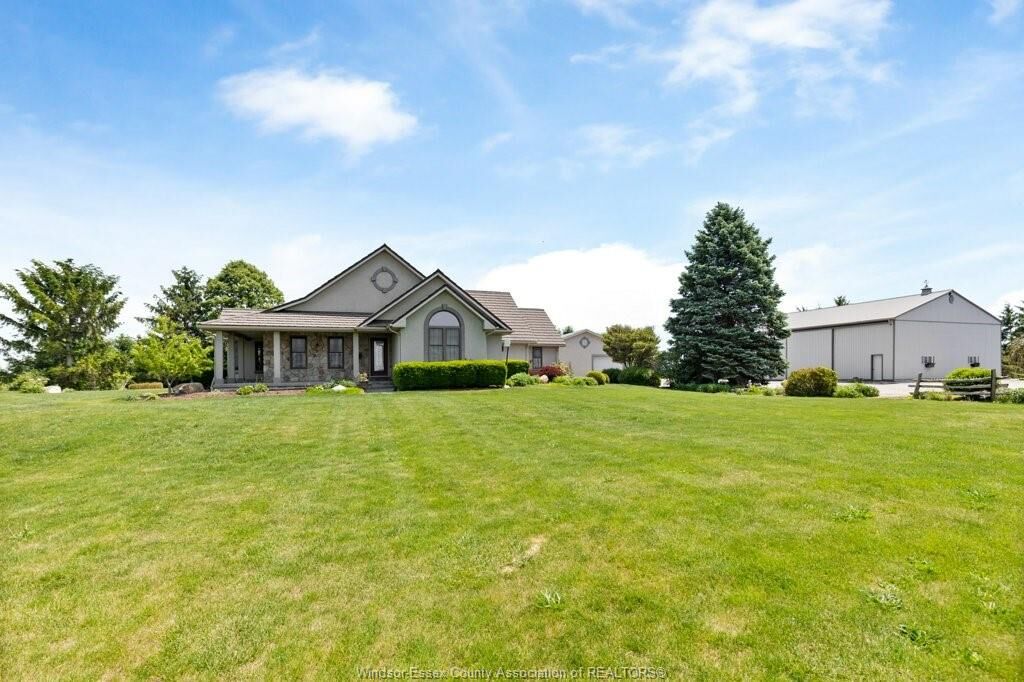
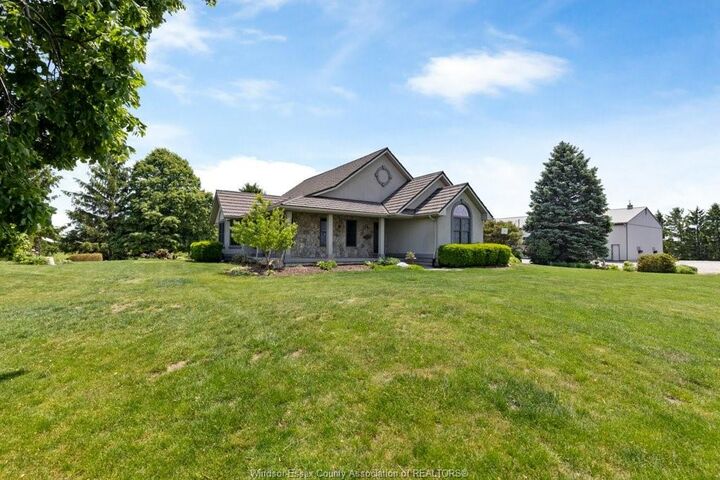
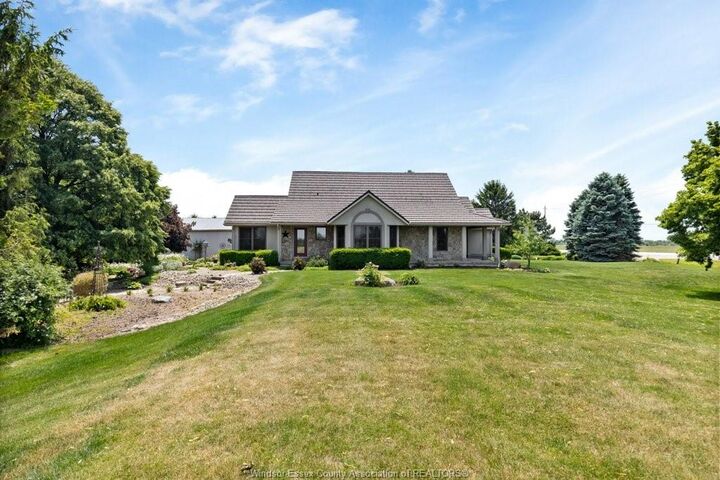
baths, finished 2 car heated garage with summer kitchen. Home has a chefs kitchen that opens to a 4
season sunroom and out to a breezeway to bbq. All overlooking your private landscaped bush lot with
trails leading to your private cabin with hydro and water overlooking your 1 1/4 acre 18-20 ft deep pond
with a spring in it, deck, nslide for the kids (and adults) outdoor shower, and bar area. If that's not
enough how about a 40 x 40 x 16 heated workshop with floor hoist and compressor, a 48 x 80 pole barn and
38 x 38 shop, with office and cold storage area. The owners are ready to let the next family come and
enjoy. OPEN HOUSE SUNDAY JUNE 14TH 2-4 pm. Contact agents for more details too many to list!