
Listing Courtesy of: WINDSOR-ESSEX COUNTY / Listed By: Kw Signature
4520 8th Concession Road Windsor, ON N0R 1K0
Active (81 Days)
$2,299,000 (CAD)

Description
MLS®:
26013400
26013400
Taxes
$12,467(2025)
$12,467(2025)
Lot Size
4.22 acres
4.22 acres
Type
Single-Family Home
Single-Family Home
Year Built
2017
2017
Style
Raised Ranch W/ Bonus Room
Raised Ranch W/ Bonus Room
County
Essex County
Essex County
Listed By
Jay Khawaja, Kw Signature
Source
WINDSOR-ESSEX COUNTY
Last checked Aug 28 2026 at 4:31 AM EDT
WINDSOR-ESSEX COUNTY
Last checked Aug 28 2026 at 4:31 AM EDT
Bathroom Details
- Full Bathrooms: 4
- Half Bathroom: 1
Interior Features
- Misc Features : C/Vac Attachments
- Misc Features : Walk-In Closet
- Appliances :
- Misc Features : Grade Entrance
- Misc Features : Energy Efficient
Subdivision
- 6 - Fountainebleau/Forest Glade
Lot Information
- Patio(s)
- Hobby Farm
Property Features
- Foundation: Block
Heating and Cooling
- Central Air Conditioning
- Forced Air
Basement Information
- Full Finished
Flooring
- Ceramic or Porcelain
- Hardwood or Engineered Hrwd
Exterior Features
- Brick
- Roof: Asphalt Shingle
Utility Information
- Utilities: Connected
- Sewer: Sanitary Connected
- Fuel: Natural Gas
Garage
- Detached Garage
- Automatic Garage Door Opener
- Triple Garage
Stories
- 1
Disclaimer: Copyright 2026 Windsor-Essex County Association of Realtors. All rights reserved. This information is deemed reliable, but not guaranteed. The information being provided is for consumers’ personal, non-commercial use and may not be used for any purpose other than to identify prospective properties consumers may be interested in purchasing. Data last updated 8/27/26 21:31


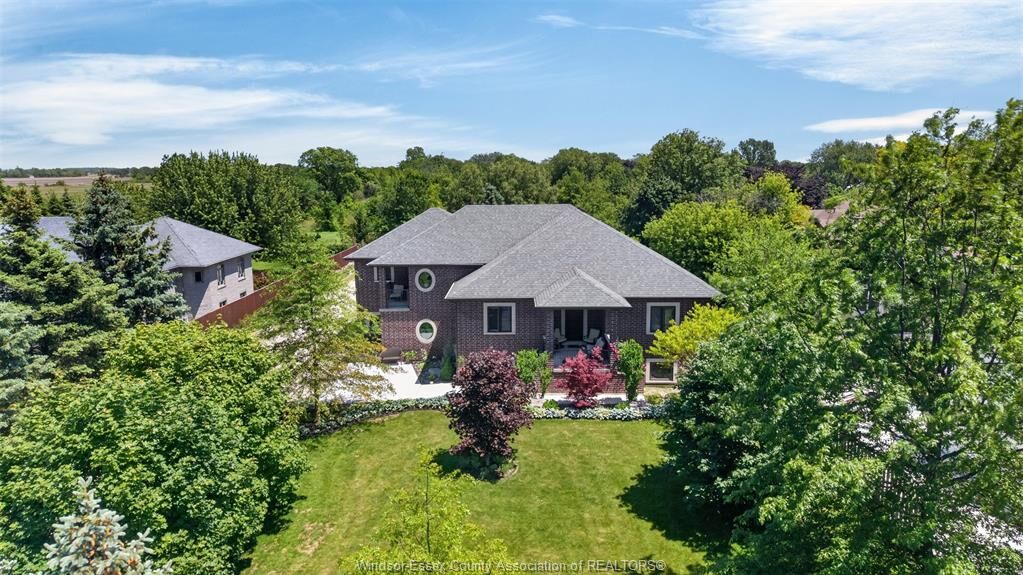
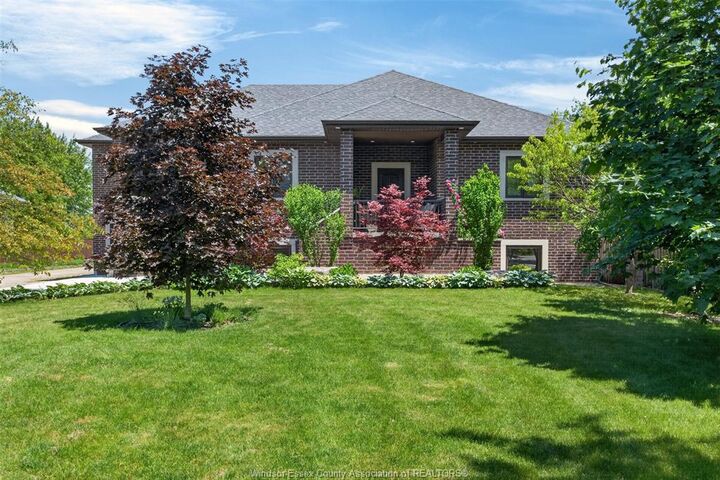
Offering over 4,500 sq ft of finished living space, this impressive custom-built home features 7 bedrooms
and 4.5 bathrooms, making it ideal for large families or multi-generational living. Surrounded by mature
trees, perennial gardens, and fruit trees, the property provides exceptional privacy and a picturesque
setting while remaining just minutes from the airport, EC Row Expressway, Highway 401, shopping,
dining, and everyday amenities. Inside, you'll find spacious principal rooms, a main-floor primary suite,
upper-level bedrooms with private ensuites, and a fully finished lower level offering additional living
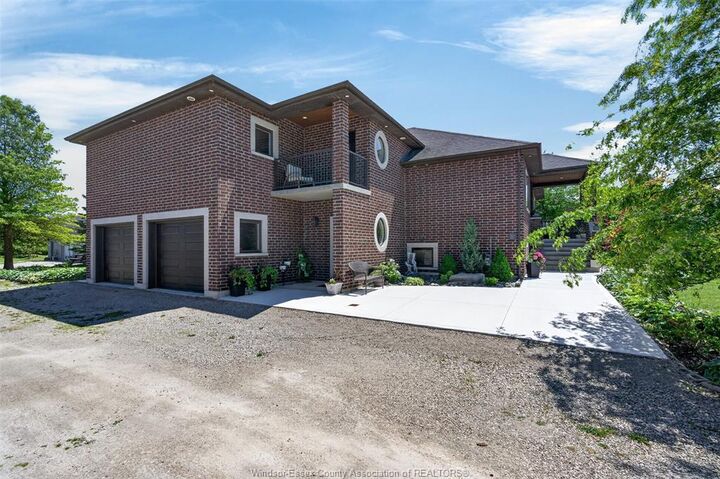
space and endless possibilities. The remarkable 30' x 60' detached garage is fully insulated, heated with
gas radiant heat, serviced with water and sewer, and includes additional living quarters complete with a
kitchen and full bathroom—perfect for extended family, guests, a private office, hobby space, or
potential income opportunities. Combining quality craftsmanship, versatility, and an unmatched setting,
this rare offering delivers the space, privacy, and lifestyle you've been searching for. Too many features
to list! Contact us today for additional information!