477 Fairview Street Wilmot, ON N3A 1M6
Listing Courtesy of: PropTX - IDX / Listed By: Sam Mcdadi Real Estate Inc.

  477 Fairview Street Wilmot, ON N3A 1M6

Active
$1,449,999 (CAD)

5
BED
3
BATH
2500-3000
SQFT

Description

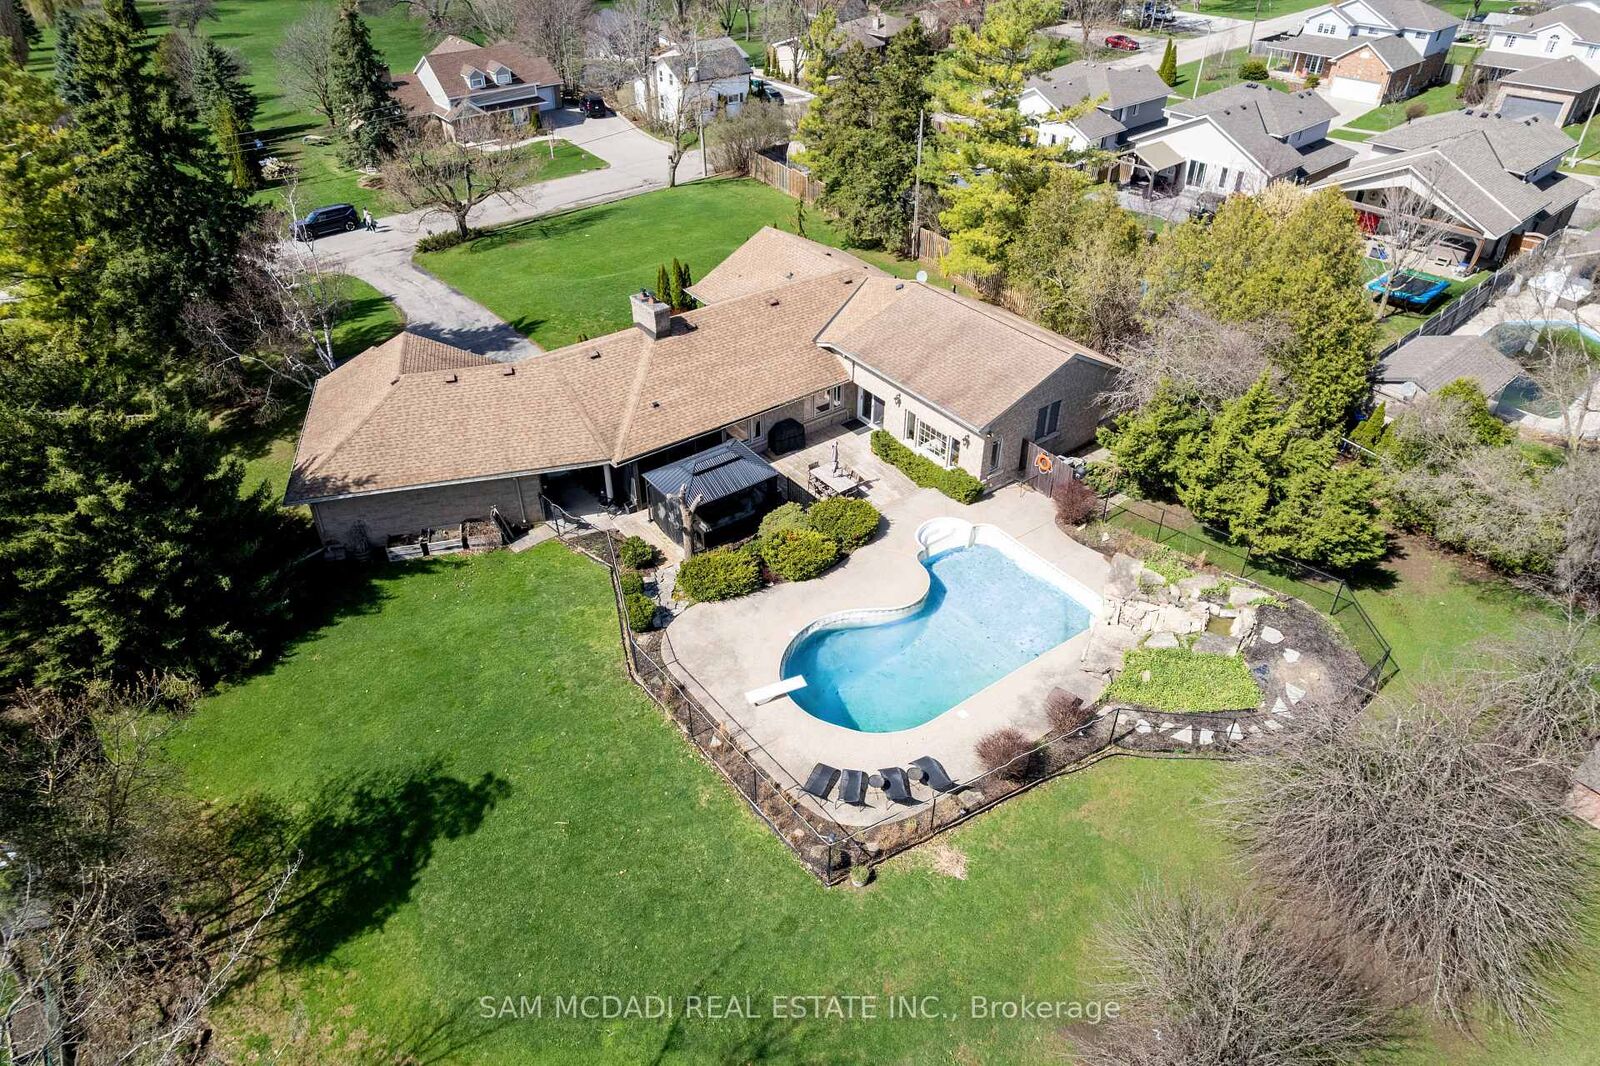
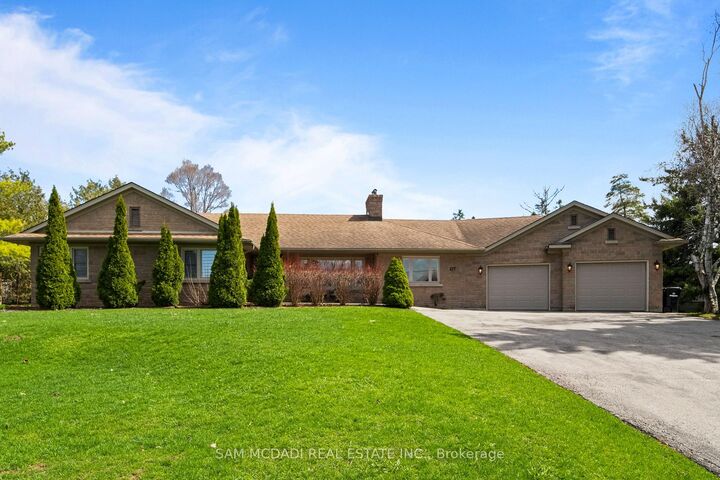
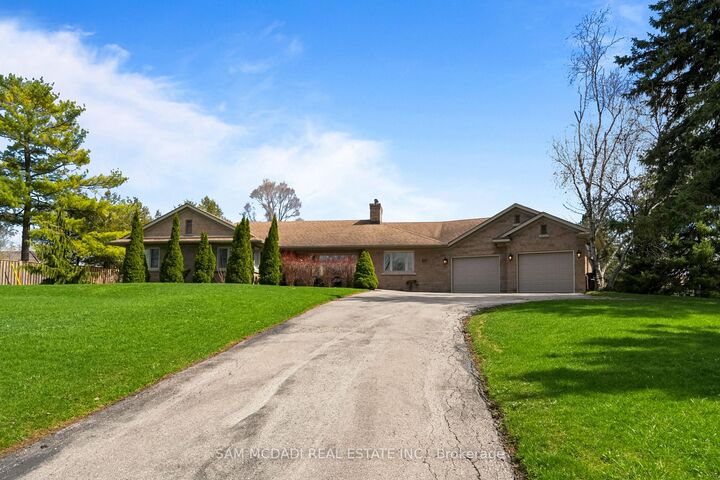
Experience refined country living in this exceptional luxury bungalow offering 3+2 bedrooms and 3 beautifully renovated bathrooms, upgraded with premium finishes throughout. Set on a private rural property, this distinguished home seamlessly blends elegance, comfort, and functionality for everyday living and entertaining. Situated on an impressive 153 x 268 ft lot, the property features a tandem three-car garage, landscaped grounds, and mature trees providing exceptional privacy. Enjoy breathtaking sunsets and peaceful outdoor views from the expansive rear deck. Inside, a bright open-concept layout is filled with natural light and enhanced by vinyl flooring, designer finishes, and pot lights throughout. The chef-inspired kitchen features a dramatic 17-foot quartz island, premium appliances, extensive cabinetry, and a walk-in pantry, ideal for family living and entertaining. The open-to-above family room is highlighted by a fireplace and striking spiral staircase leading to a versatile loft, perfect as a home office, reading lounge, or guest space. The main floor offers three spacious bedrooms and renovated bathrooms finished with timeless style. The fully finished lower level includes a private suite with a separate living area and two additional bedrooms, ideal for extended family or multi-generational living. Approximately 800 sq. ft. of unfinished basement space offers future development potential, including the possibility of a secondary suite or two-bedroom apartment, subject to approvals. Designed for both relaxation and entertaining, this exceptional property offers a rare combination of luxury, privacy, and comfort in a picturesque country setting.

MLS®:
X13448302
Taxes
$8,200(2026)
Type
Single-Family Home
Style
Bungalow
County
Waterloo Regional Municipality

Listed By

Sam Mcdadi Real Estate Inc.
Source
PropTX - IDX
Last checked Aug 28 2026 at 9:02 AM EDT
Bathroom Details
Interior Features
  • Carpet Free
Property Features
  • Foundation: Poured Concrete
Heating and Cooling
  • Forced Air
  • Central Air
Basement Information
  • Finished
Pool Information
  • Inground
Exterior Features
  • Brick
  • Roof: Asphalt Shingle
Utility Information
  • Sewer: Septic
  • Fuel: Gas
  • Energy: Energy Certificate: No
Garage
  • Attached
Parking
  • Private Double
Stories
  • 1
Powered by Walk Score®
Disclaimer: Copyright 2026 Toronto IDX. All rights reserved. This information is deemed reliable, but not guaranteed. The information being provided is for consumers’ personal, non-commercial use and may not be used for any purpose other than to identify prospective properties consumers may be interested in purchasing. Data last updated 8/28/26 02:02

