402 Lapasse Road Whitewater Region, ON K0J 1C0
Listing Courtesy of:  CREA

  402 Lapasse Road Whitewater Region, ON K0J 1C0

Active (56 Days)
$1,150,000 (CAD)
3
BED
3
BATH

Description

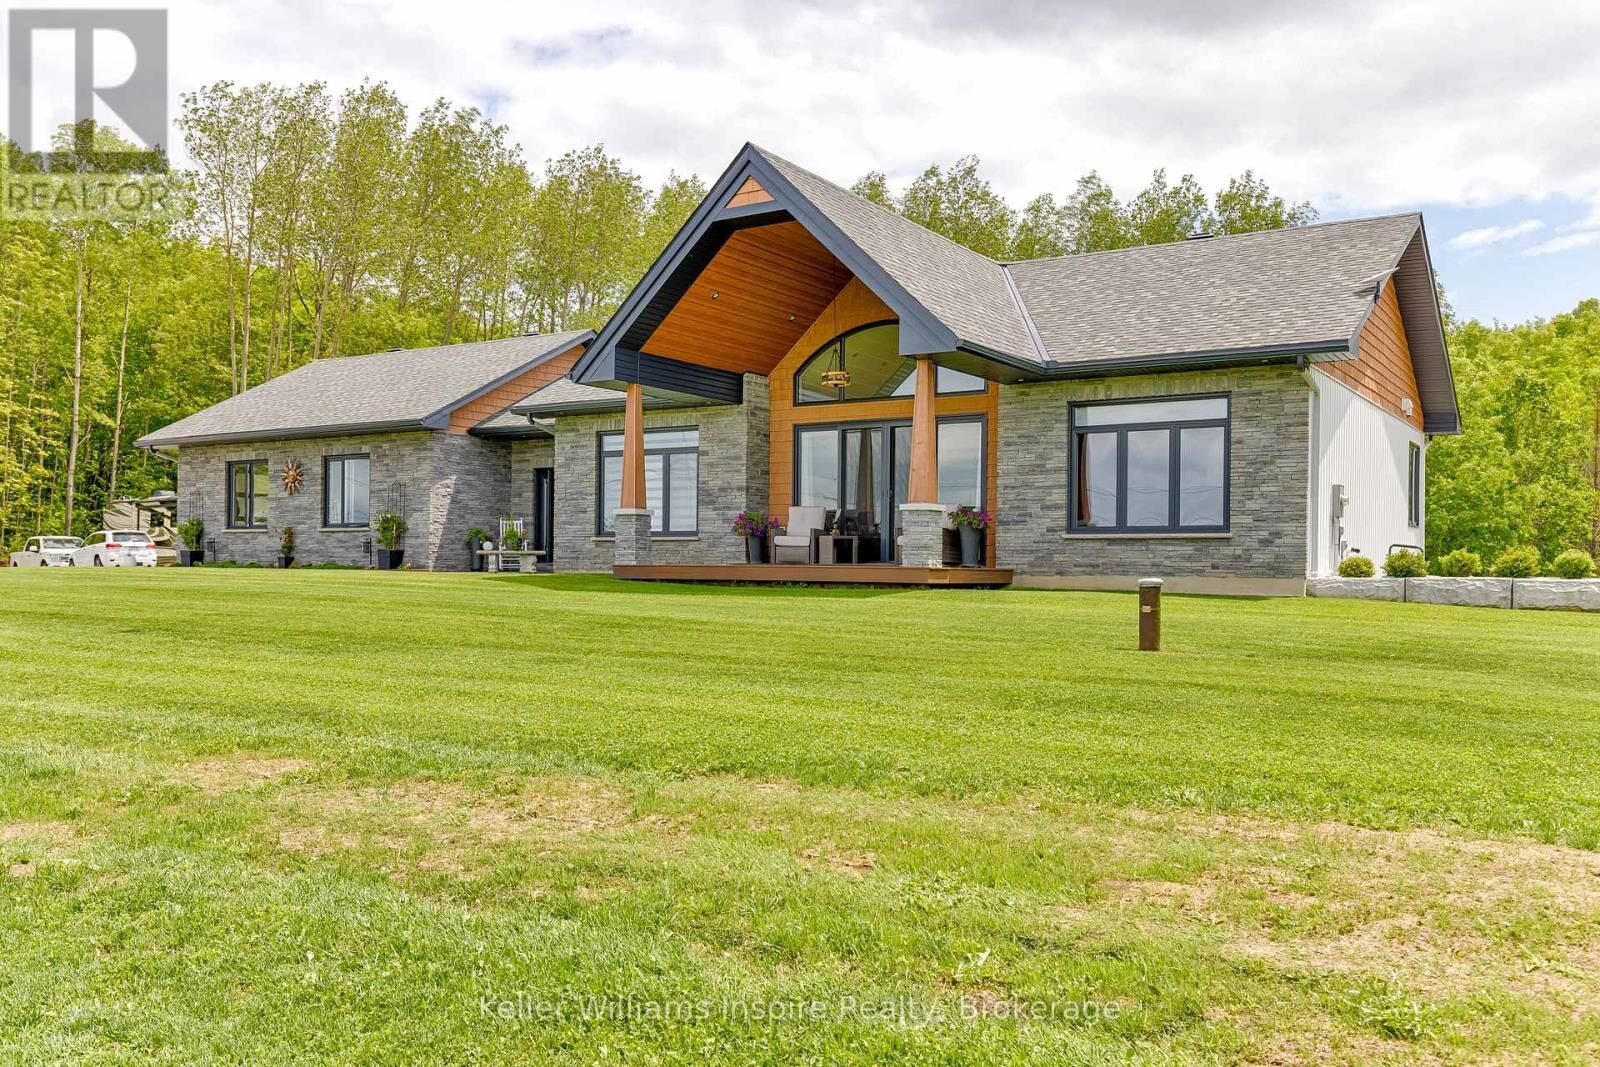
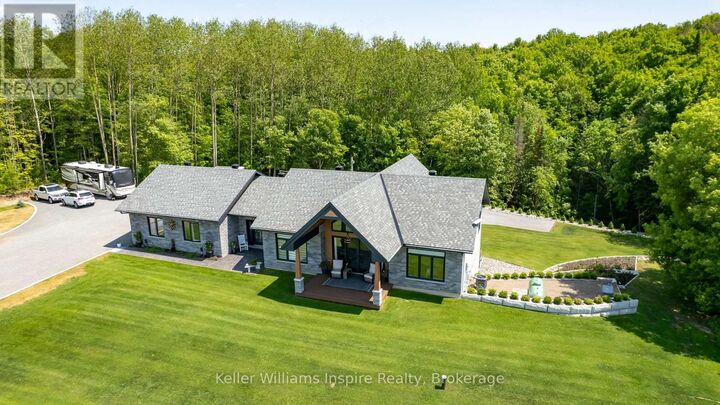
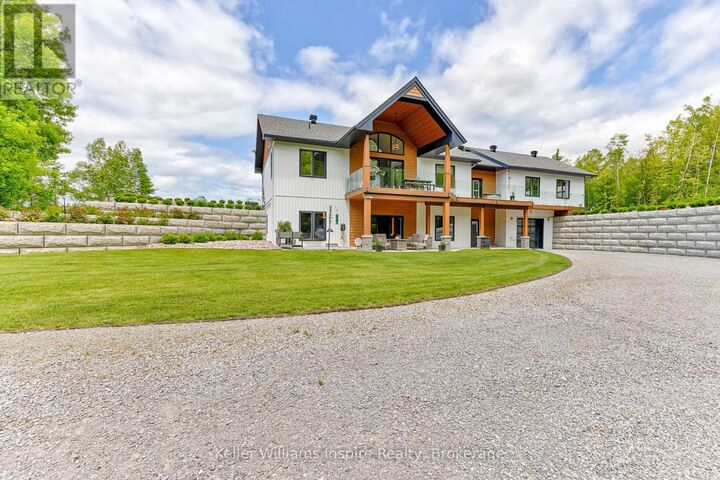
Experience luxury country living in this exceptional custom-built home set on a beautifully landscaped 2-acre lot. Thoughtfully designed with premium finishes and quality craftsmanship throughout, this home offers the perfect blend of elegance, comfort, and functionality. The bright, open-concept main level features soaring vaulted ceilings, engineered hardwood flooring, ceramic tile, and stunning floor-to-ceiling windows that flood the space with natural light. A sleek linear electric fireplace set in a shiplap feature wall creates a warm focal point, while the spacious kitchen flows seamlessly into the living area - ideal for entertaining. Enjoy breathtaking sunsets from the covered front and rear decks with low-maintenance composite decking and glass railings.The main floor includes two generous bedrooms, a full bath, convenient laundry room, and a luxurious primary suite with a walk-in closet and spa-inspired ensuite featuring heated floors, a freestanding soaker tub, and a custom tiled shower. A striking custom staircase leads to the bright, fully finished walkout basement offering a spacious rec room, third bedroom, custom coffee station, abundant storage, luxury vinyl plank flooring, and in-floor heating throughout.The heated lower-level garage is finished with durable Trusscore panelling, in-floor heating, and an overhead door, with convenient drive-around access showcasing an impressive StoneStrong precast retaining wall. A heated double attached garage on the main level provides additional space for vehicles and storage. Some special features include a hardwired 20 kW automatic standby generator for peace of mind, plus easy access to nearby ATV trails and a public boat launch. This exceptional property combines luxurious finishes, outstanding craftsmanship, and the tranquility of country living in one remarkable package. (id:41440)

MLS®:
X13518686
Taxes
$6,436
Type
Single-Family Home
Style
Bungalow
County
Renfrew County

Listed By

Amanda McParland
Source
CREA
Last checked Aug 28 2026 at 9:42 AM EDT
Bathroom Details
  • Full Bathrooms: 3
Interior Features
  • Washer
  • Refrigerator
  • Dishwasher
  • Microwave
  • Central Vacuum
  • Stove
  • Dryer
  • Hood Fan
  • Garage Door Opener Remote(s)
  • Water Treatment
  • Water Heater
Lot Information
  • Hillside
  • Sloping
  • Carpet Free
Property Features
  • Fireplace: Total: 1
  • Foundation: Insulated Concrete Forms
Heating and Cooling
  • Forced Air
  • Radiant Heat
  • Propane
  • Central Air Conditioning
  • Air Exchanger
Basement Information
  • Finished
  • Full
Exterior Features
  • Vinyl Siding
  • Stone
Utility Information
  • Sewer: Septic System
Parking
  • Total: 14
  • Attached Garage
  • Rv
  • Garage
Stories
  • 1
Powered by Walk Score®
Disclaimer: REALTOR.CA The trademarks REALTOR®, REALTORS®, and the REALTOR® logo are controlled
by The Canadian Real Estate Association (CREA) and identify real estate professionals who are members of CREA. Listing Data Last Updated: 8/28/26 02:42

