7 Ballanview Court Whitchurch-Stouffville, ON L4A 4W9
Listing Courtesy of: PropTX - IDX / Listed By: Royal Lepage Terrequity Realty

  7 Ballanview Court Whitchurch-Stouffville, ON L4A 4W9

Active
$1,349,900 (CAD)

4
BED
4
BATH
2500-3000
SQFT

Description

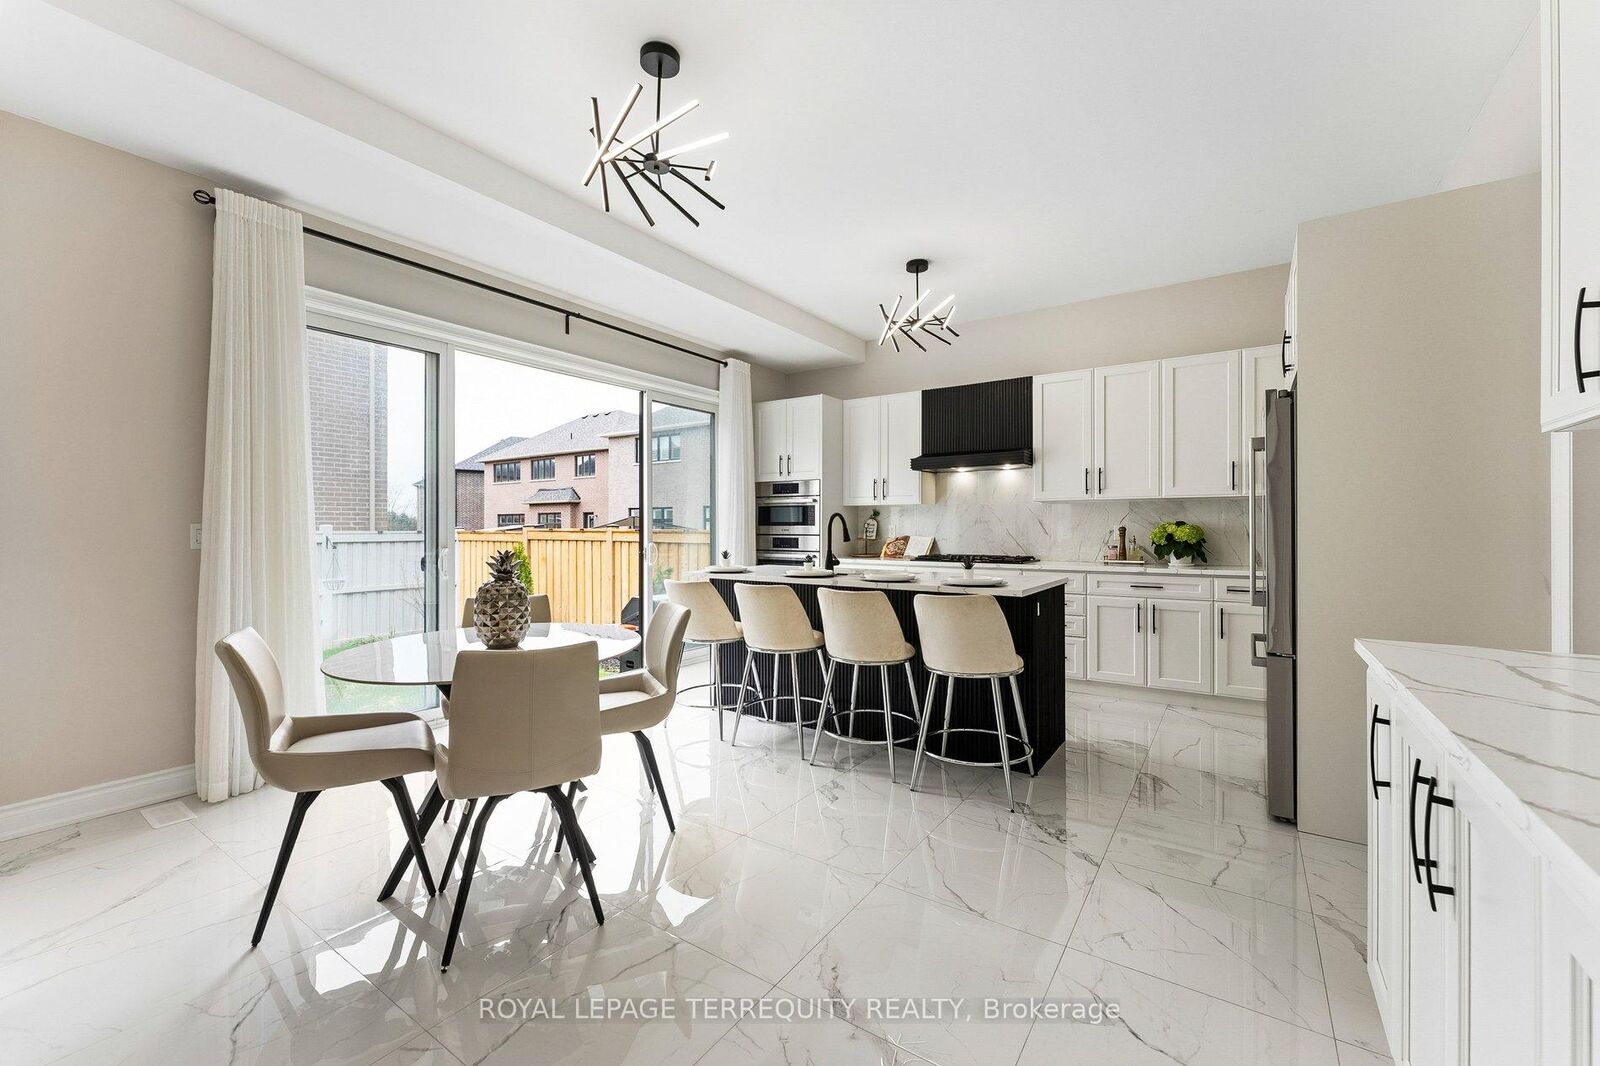
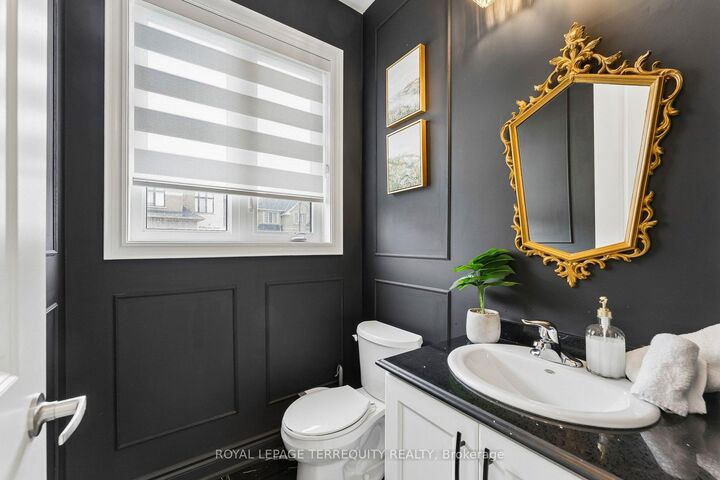
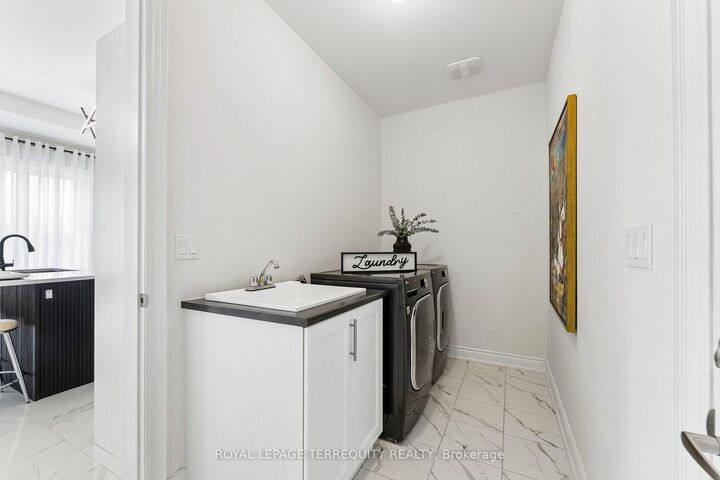
Welcome to Wedgewood in Ballantrae, ideally located near Ballantrae Golf Club. Built in 2023by Ballymore Homes, this 2,639 sq ft (above grade) detached residence sits on a premium fully fenced corner lot in a quiet, no-through-traffic subdivision, offering privacy and an exceptional lifestyle setting. This extensively upgraded home features 4 bedrooms and 4 bathrooms, highlighted by a dramatic19-ft foyer, 10-ft ceilings on the main floor, and 9-ft ceilings on the second level, complemented by 8-ft doors throughout. The open-concept main level showcases 24x24 porcelain tile flooring, a private office, and a refined family room with custom built-ins, wall paneling, and a gas fireplace with marble mantle. The designer two-tone kitchen offers a four-tier layout with breakfast bar, centre island, stone countertops, and premium Bosch appliances including built-in double ovens and cooktop. A dedicated wine & coffee bar and a 4x4 coffered ceiling in the dining area add to the upscale feel. A 4-panel oversized sliding door opens to a premium, pool-sized backyard. Upstairs, the primary suite features a tray ceiling, wall paneling, two walk-in closets, and a spa-inspired 5-piece ensuite. The second bedroom includes a private 3-piece ensuite, while bedrooms three and four share a Jack & Jill bath, each with direct access and double closets. Additional features include main floor laundry/mudroom, roughed-in central vacuum, 200ampservice, tankless hot water system, and an unfinished basement with permit secured for a side entrance, offering excellent future potential.

MLS®:
N13425248
Taxes
$6,396(2026)
Type
Single-Family Home
Style
2-Storey
Views
Clear, Park/Greenbelt, Skyline
County
Regional Municipality of York
Community
Ballantrae

Listed By

Royal Lepage Terrequity Realty
Source
PropTX - IDX
Last checked Aug 28 2026 at 1:06 PM EDT
Bathroom Details
Interior Features
  • Sump Pump
  • On Demand Water Heater
  • Separate Hydro Meter
Property Features
  • Fireplace: Family Room
  • Foundation: Poured Concrete
Heating and Cooling
  • Forced Air
  • Central Air
Basement Information
  • Full
  • Unfinished
  • Separate Entrance
Pool Information
  • None
Exterior Features
  • Brick
  • Stone
  • Roof: Asphalt Shingle
Utility Information
  • Sewer: Sewer
  • Fuel: Gas
  • Energy: Energy Certificate: No
Garage
  • Built-In
Parking
  • Private
Stories
  • 2
Powered by Walk Score®
Disclaimer: Copyright 2026 Toronto IDX. All rights reserved. This information is deemed reliable, but not guaranteed. The information being provided is for consumers’ personal, non-commercial use and may not be used for any purpose other than to identify prospective properties consumers may be interested in purchasing. Data last updated 8/28/26 06:06

