10 Earl Cook Drive Whitchurch-Stouffville, ON L4A 1L5
Listing Courtesy of: PropTX - IDX / Listed By: Farquharson Realty Limited

  10 Earl Cook Drive Whitchurch-Stouffville, ON L4A 1L5

Active
$2,499,000 (CAD)

4
BED
5
BATH
2500-3000
SQFT

Description

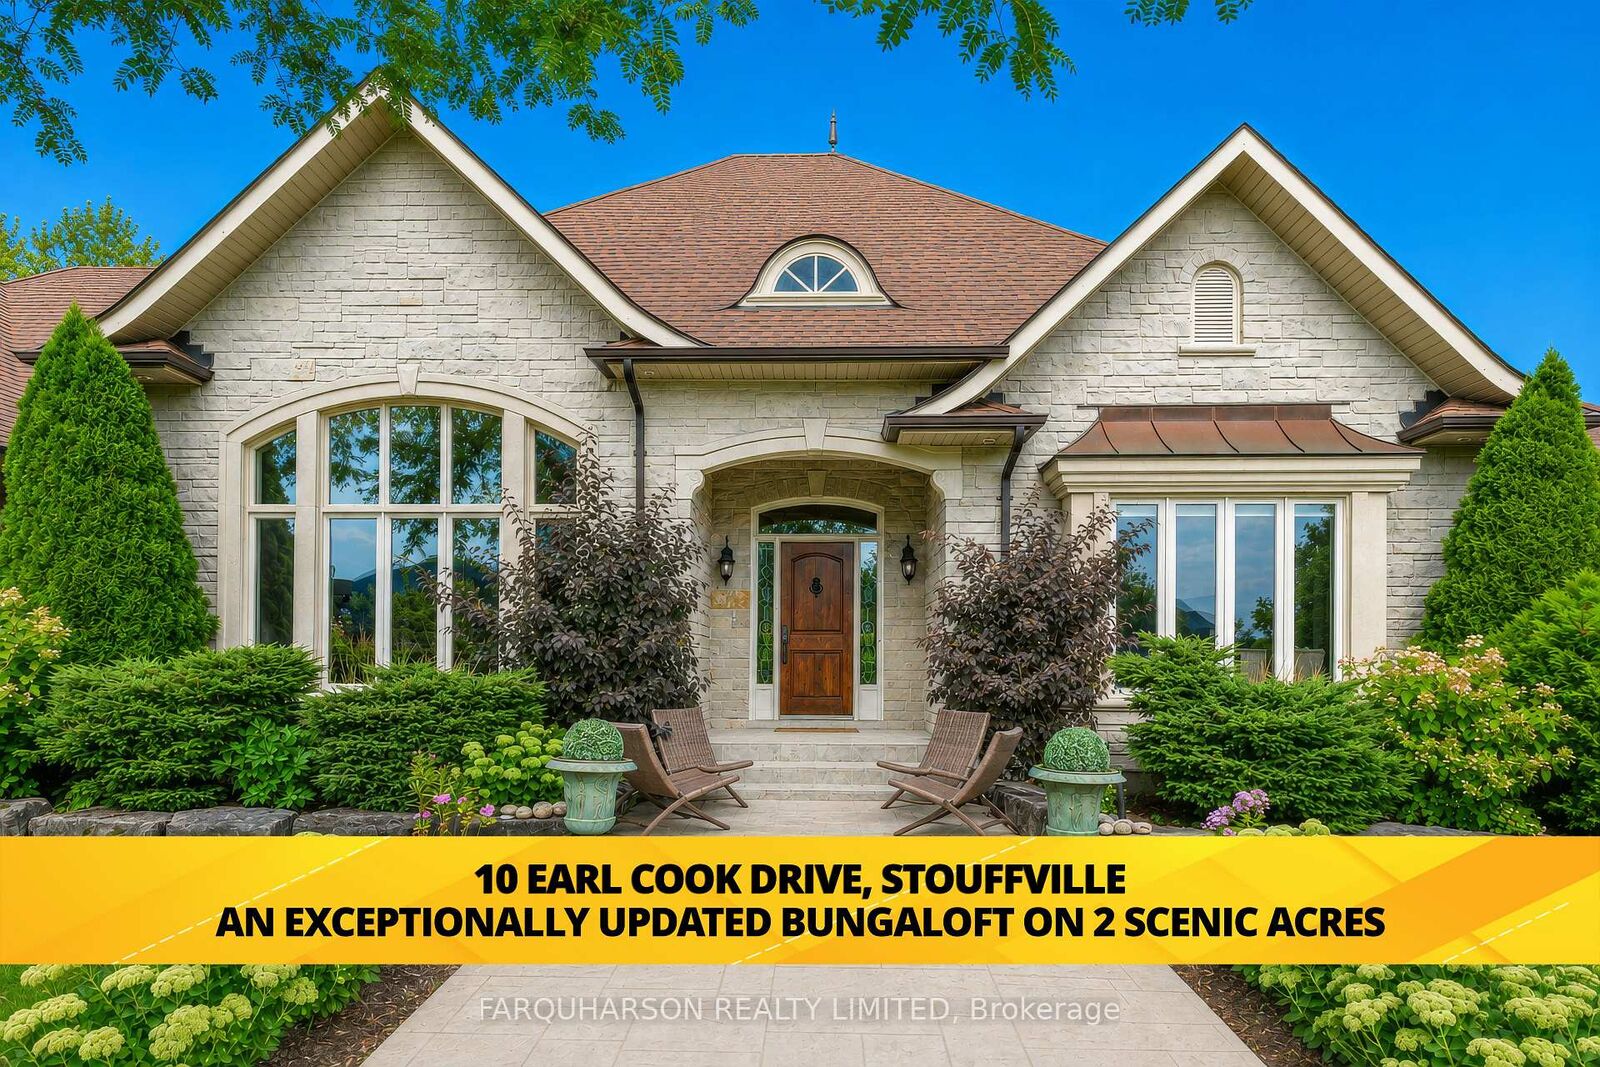
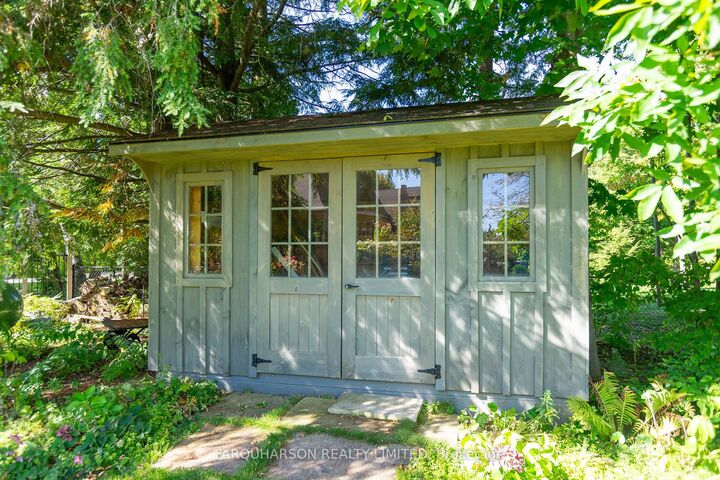
Beautifully Updated 4-Bedroom Stone & Brick Bungaloft on a Breathtaking 2-Acre Lot Offering Privacy, Space, & Beautifully Curated Outdoor Living While Nestled in a Quiet, Family-Friendly Cul-De-Sac. This Home Has Undergone Extensive Upgrades & Thoughtful Improvements. As you Step Inside You Are Welcomed by a True Sense of Refined Living. Rich Hardwood Flooring Flows Through the Great Room, Living Room, Main and Upper Levels Complemented by Elegant Plaster Mouldings, 5-Inch Baseboards & Beautifully Pillared Room Entrances. Soaring Volume Ceilings, B/I Speakers, High-End Finishes & Designer Fixtures That Elevate Every Detail. Custom Bloomsbury Kitchen With Beaded Wood Cabinetry, Thoughtful Built-in Organizers, Soft-Close Drawers, and Elegant Under-Cabinet Lighting. Stunning Quartzite Countertops Imported from Brazil Pair With Polished Nickel Perrin & Rowe Faucets & Pot Filler, a Spacious Centre Island With Undermount Sink, High-End Cabinet-Matched Fisher & Paykel Appliances, Including the Refrigerator and Double Drawer Dishwasher Blend Seamlessly Into the Design. A Fisher & Paykel 5-Burner Gas Stove and Oven, Along With a Wolf Infrared Oven/Microwave & Walkout to the Backyard Natural Stone Patio with Motorized Automatic Awning, Built-in Outdoor Wood Fireplace & Perennial Gardens. The Spacious Primary Suite with Hardwood Flooring, Floor-to-Ceiling Windows, Generous Walk-in Closet & Completely Reimagined 5-Piece Spa-Like Ensuite With Heated Floors, Glass Walk-in Shower, Relaxing Soaker Tub, New Vanities, Smart Toilet & Polished Nickel Fixtures. Finished Lower Level With Kitchenette, Office Nook & Recently Updated Media Room, Large Storage Area & Walk-up to Radiant Heated 3 Car Garage. Updated Main Floor Powder Room, 4pc Bath & Laundry w/ Custom Cabinetry & High-End Washer/Dryer. Minutes From Hwy 404 & Bloomington GO! Close Proximity to Neighboring Golf, Regional Forests, Schools, Shopping & Amenities in Stouffville and Ballantrae & Big Box Stores of Aurora.

MLS®:
N13520970
Taxes
$11,772(2025)
Type
Single-Family Home
Style
Bungaloft
Views
Clear, Garden, Pasture
County
Regional Municipality of York
Community
Rural Whitchurch-Stouffville

Listed By

Farquharson Realty Limited
Source
PropTX - IDX
Last checked Aug 28 2026 at 11:48 AM EDT
Bathroom Details
Interior Features
  • Central Vacuum
  • Bar Fridge
  • Water Purifier
  • Auto Garage Door Remote
  • Water Treatment
  • Storage
  • Primary Bedroom - Main Floor
Property Features
  • Fireplace: Electric
  • Foundation: Poured Concrete
Heating and Cooling
  • Forced Air
  • Central Air
Basement Information
  • Separate Entrance
  • Partially Finished
Pool Information
  • None
Exterior Features
  • Brick
  • Stone
  • Roof: Asphalt Shingle
Utility Information
  • Sewer: Septic
  • Fuel: Propane
  • Energy: Energy Certificate: No
Garage
  • Attached
Parking
  • Private
Powered by Walk Score®
Disclaimer: Copyright 2026 Toronto IDX. All rights reserved. This information is deemed reliable, but not guaranteed. The information being provided is for consumers’ personal, non-commercial use and may not be used for any purpose other than to identify prospective properties consumers may be interested in purchasing. Data last updated 8/28/26 04:48

