
Listing Courtesy of:  CREA - C21 Brokers / Listed By: Mary Rombis, Century 21 Leading Edge Realty Inc. Brokerage
 CREA - C21 Brokers / Listed By: Mary Rombis, Century 21 Leading Edge Realty Inc. Brokerage
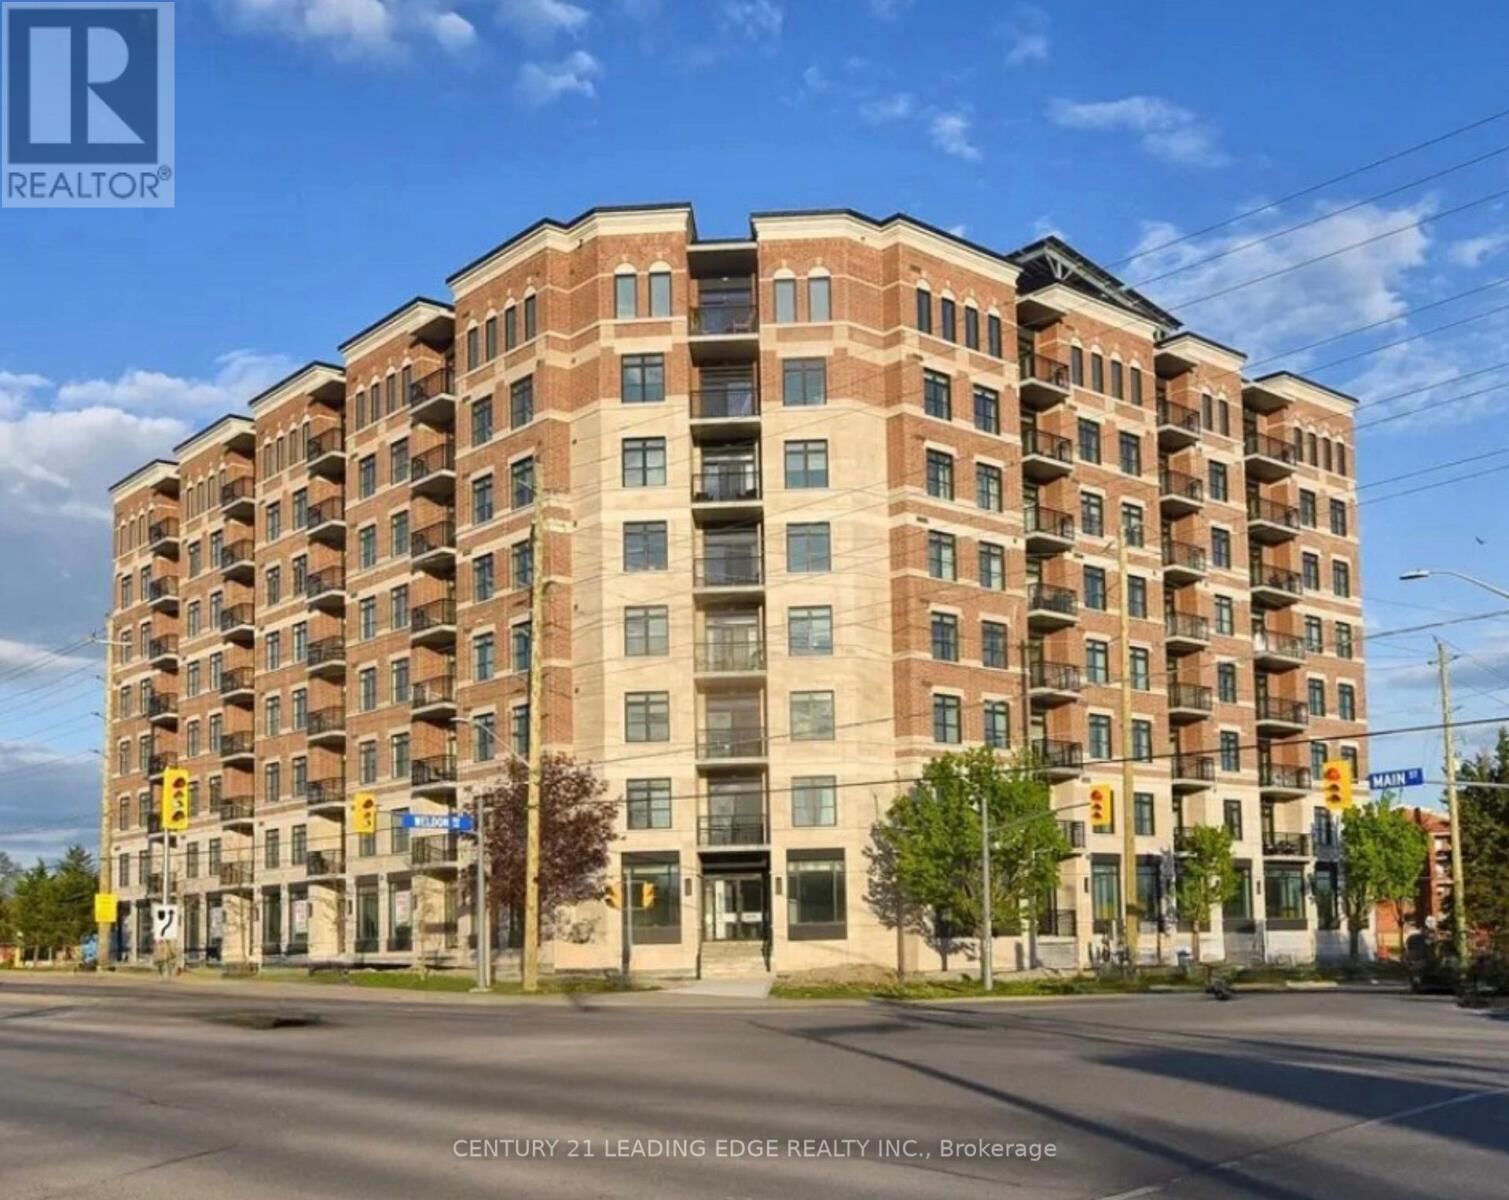
 5917 Main Street 602 Whitchurch-Stouffville (Stouffville), ON L4A 5G4
Active (1 Days)
$1,025,000 (CAD)
MLS®:
N13583140
N13583140
Taxes
$5,301
$5,301
Type
Condo
Condo
Views
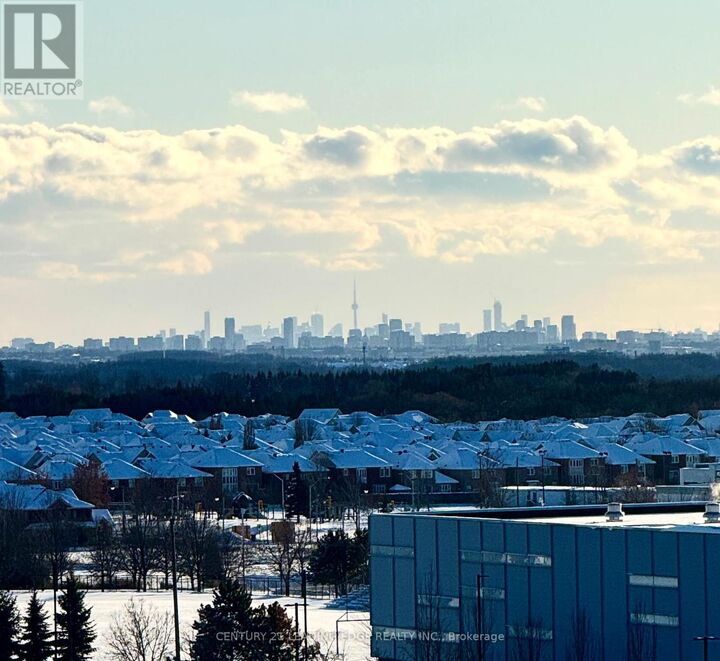
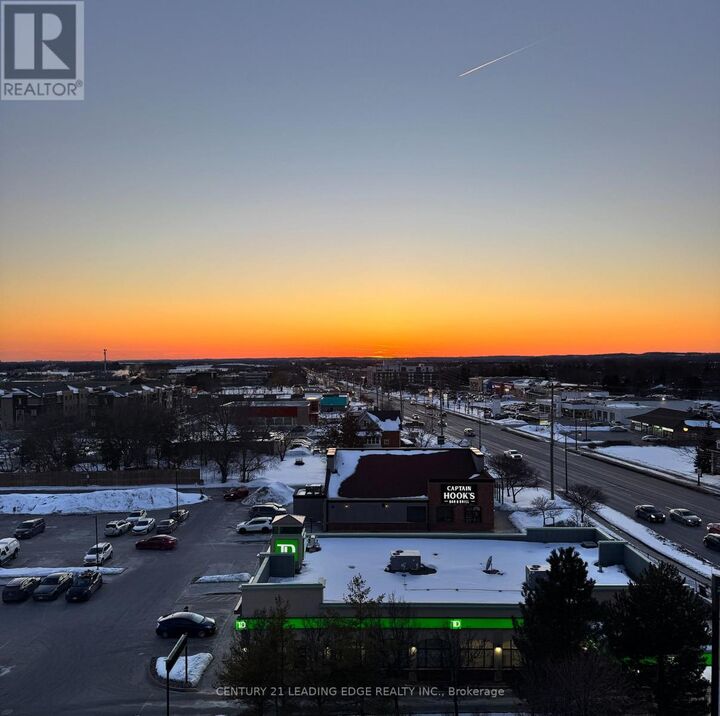
City View
City View
County
Regional Municipality of York
Regional Municipality of York
Listed By
Mary Rombis, Century 21 Leading Edge Realty Inc. Brokerage
Source
CREA - C21 Brokers
Last checked Jul 21 2026 at 6:20 AM EDT
CREA - C21 Brokers
Last checked Jul 21 2026 at 6:20 AM EDT
Bathroom Details
- Full Bathrooms: 2
- Partial Bathroom: 1
Lot Information
- Balcony
- Trash Compactor
- Carpet Free
Heating and Cooling
- Other
- Geo Thermal
- Central Air Conditioning
Condo Information
- Fees: $523/Monthly
Flooring
- Laminate
Exterior Features
- Brick
- Concrete
Parking
- Total: 1
- Garage
- Underground
Disclaimer: The trademarks REALTOR®, REALTORS®, and the REALTOR® logo are controlled
by The Canadian Real Estate Association (CREA) and identify real estate professionals who are members of CREA. Listing Data Last Updated: 7/20/26 23:20
 The trademarks REALTOR®, REALTORS®, and the REALTOR® logo are controlled
by The Canadian Real Estate Association (CREA) and identify real estate professionals who are members of CREA. Listing Data Last Updated: 7/20/26 23:20


Description