
Listing Courtesy of: PropTX - IDX / Listed By: Royal Heritage Realty Ltd.
5 Inverlynn Way Whitby, ON L1N 2S6
Active
$1,299,900 (CAD)
OPEN HOUSE TIMES
-
OPENSat, Aug 291:00 pm - 5:00 pm
-
OPENSun, Aug 301:00 pm - 5:00 pm
Description
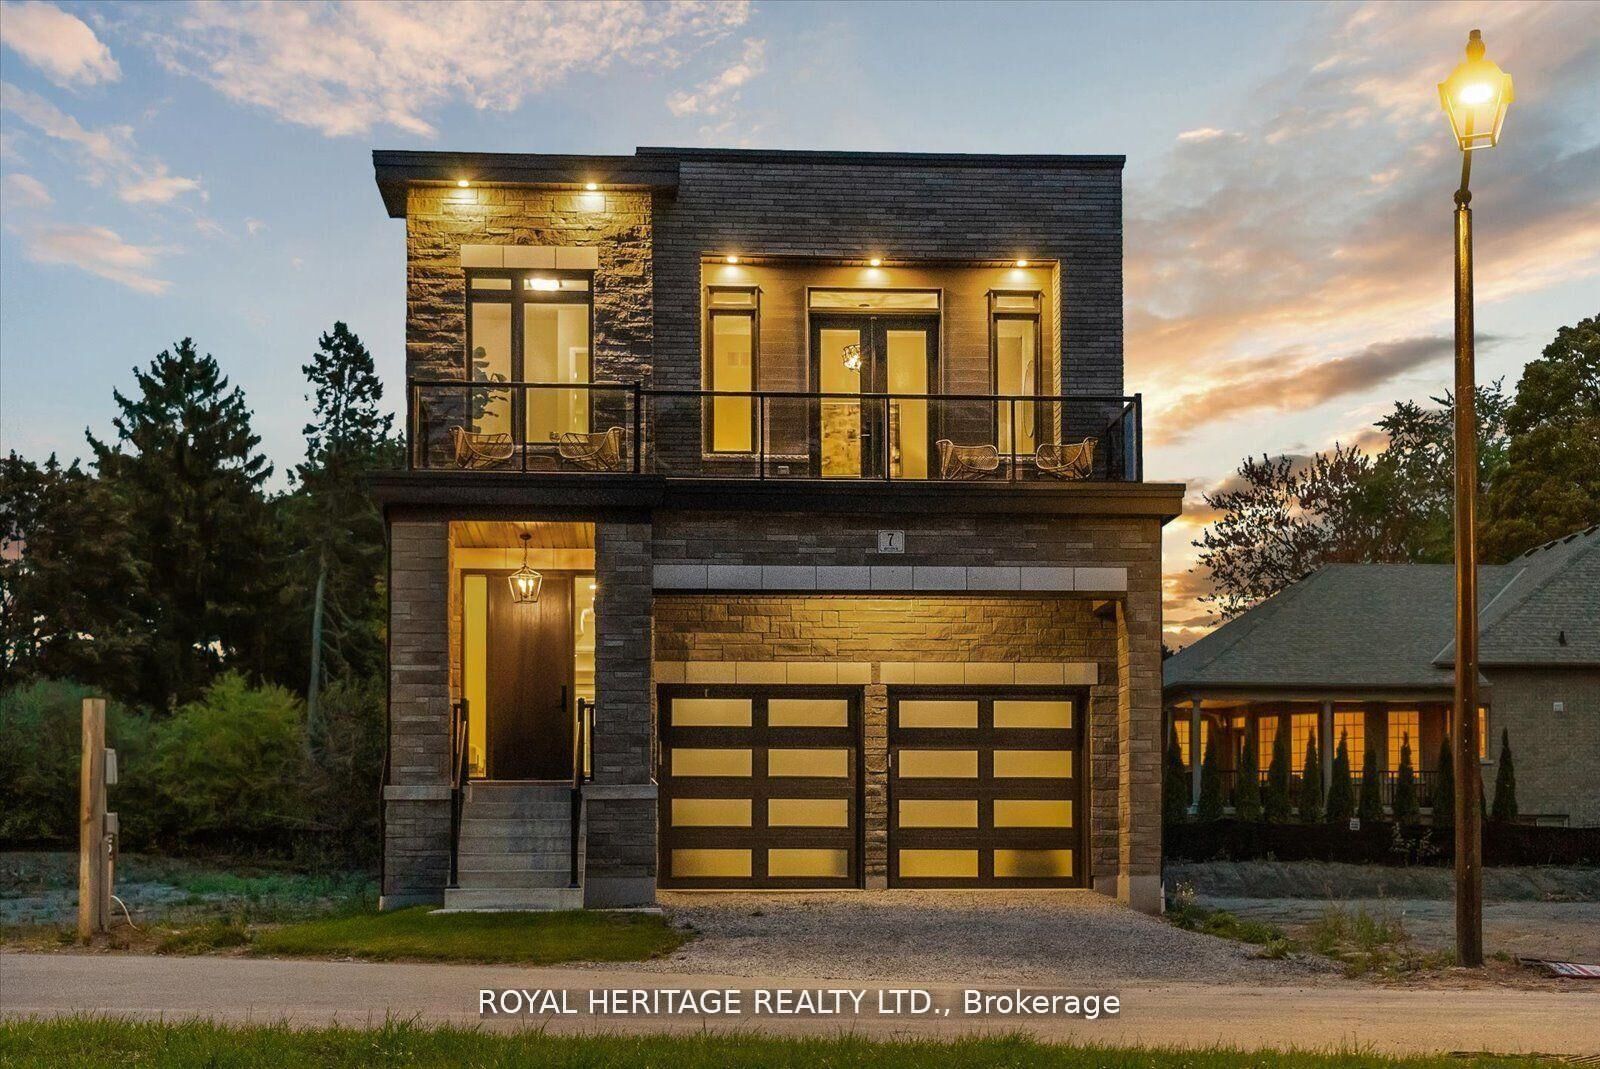
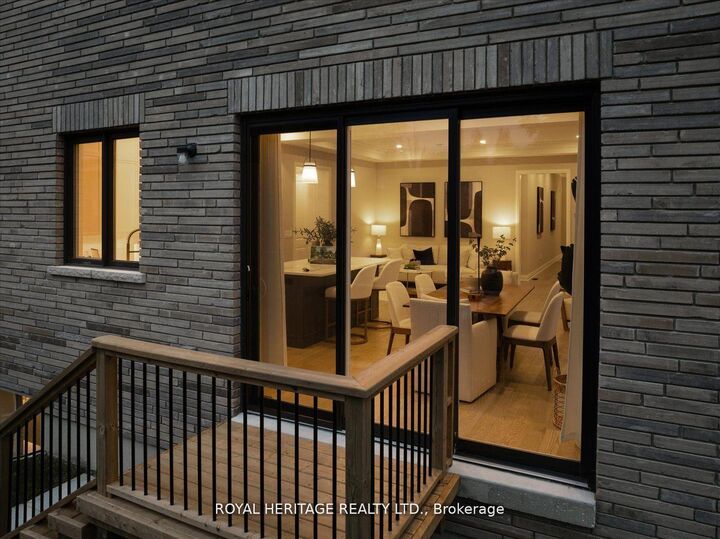
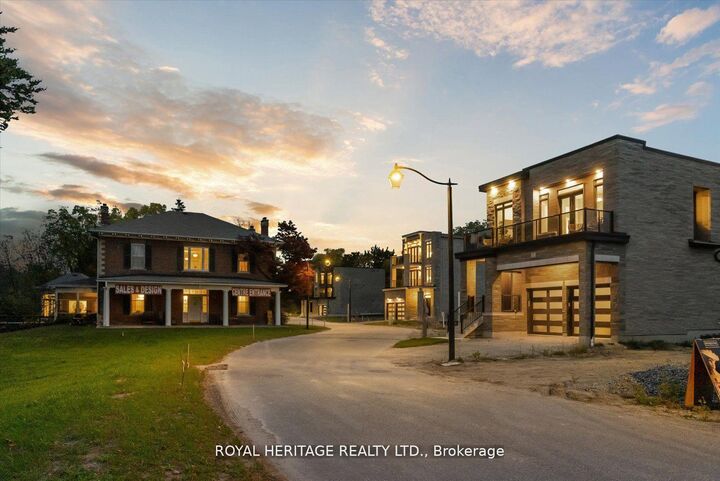
Presenting the McGillivray on lot #3. Award Winning builder! 2,701sqft. Downtown Whitby - exclusive gated community. Located within a great neighbourhood and school district on Lynde Creek. Brick & stone - modern design. 10ft Ceilings, Hardwood Floors, Pot Lights, Designer Custom Cabinetry! ELEVATOR!! 2nd floor laundry - Hot Water on demand. Only 14 lots in a secure gated community. DeNoble homes built custom fit and finish. East facing backyard - Sunrise. West facing front yard - Sunsets. Home to be built! Photos from existing model home available for sale! Have the opportunity to customize and build the home of your dreams!
MLS®:
E13505508
E13505508
Taxes
$3,037(2025)
$3,037(2025)
Type
Single-Family Home
Single-Family Home
Style
2-Storey
2-Storey
County
Regional Municipality of Durham
Regional Municipality of Durham
Community
Lynde Creek
Lynde Creek
Listed By
Royal Heritage Realty Ltd.
Source
PropTX - IDX
Last checked Aug 28 2026 at 3:37 PM EDT
PropTX - IDX
Last checked Aug 28 2026 at 3:37 PM EDT
Bathroom Details
Interior Features
- Carpet Free
- On Demand Water Heater
- In-Law Capability
Property Features
- Foundation: Poured Concrete
Heating and Cooling
- Forced Air
- None
Basement Information
- Unfinished
Pool Information
- None
Exterior Features
- Brick
- Stone
- Roof: Flat
Utility Information
- Sewer: Sewer
- Fuel: Gas
- Energy: Energy Certificate: No
Garage
- Attached
Parking
- Private Double
Stories
- 2
Disclaimer: Copyright 2026 Toronto IDX. All rights reserved. This information is deemed reliable, but not guaranteed. The information being provided is for consumers’ personal, non-commercial use and may not be used for any purpose other than to identify prospective properties consumers may be interested in purchasing. Data last updated 8/28/26 08:37

