2671 Thickson Road S Whitby, ON L1N 6J3
Listing Courtesy of: PropTX - IDX / Listed By: Marina Ginzburg, Century 21 Atria Realty Inc. Brokerage; Claudia Voloshin, Century 21 Atria Realty Inc. Brokerage

  2671 Thickson Road S Whitby, ON L1N 6J3

Active
$1,494,000 (CAD)

3
BED
3
BATH
1500-2000
SQFT

Description

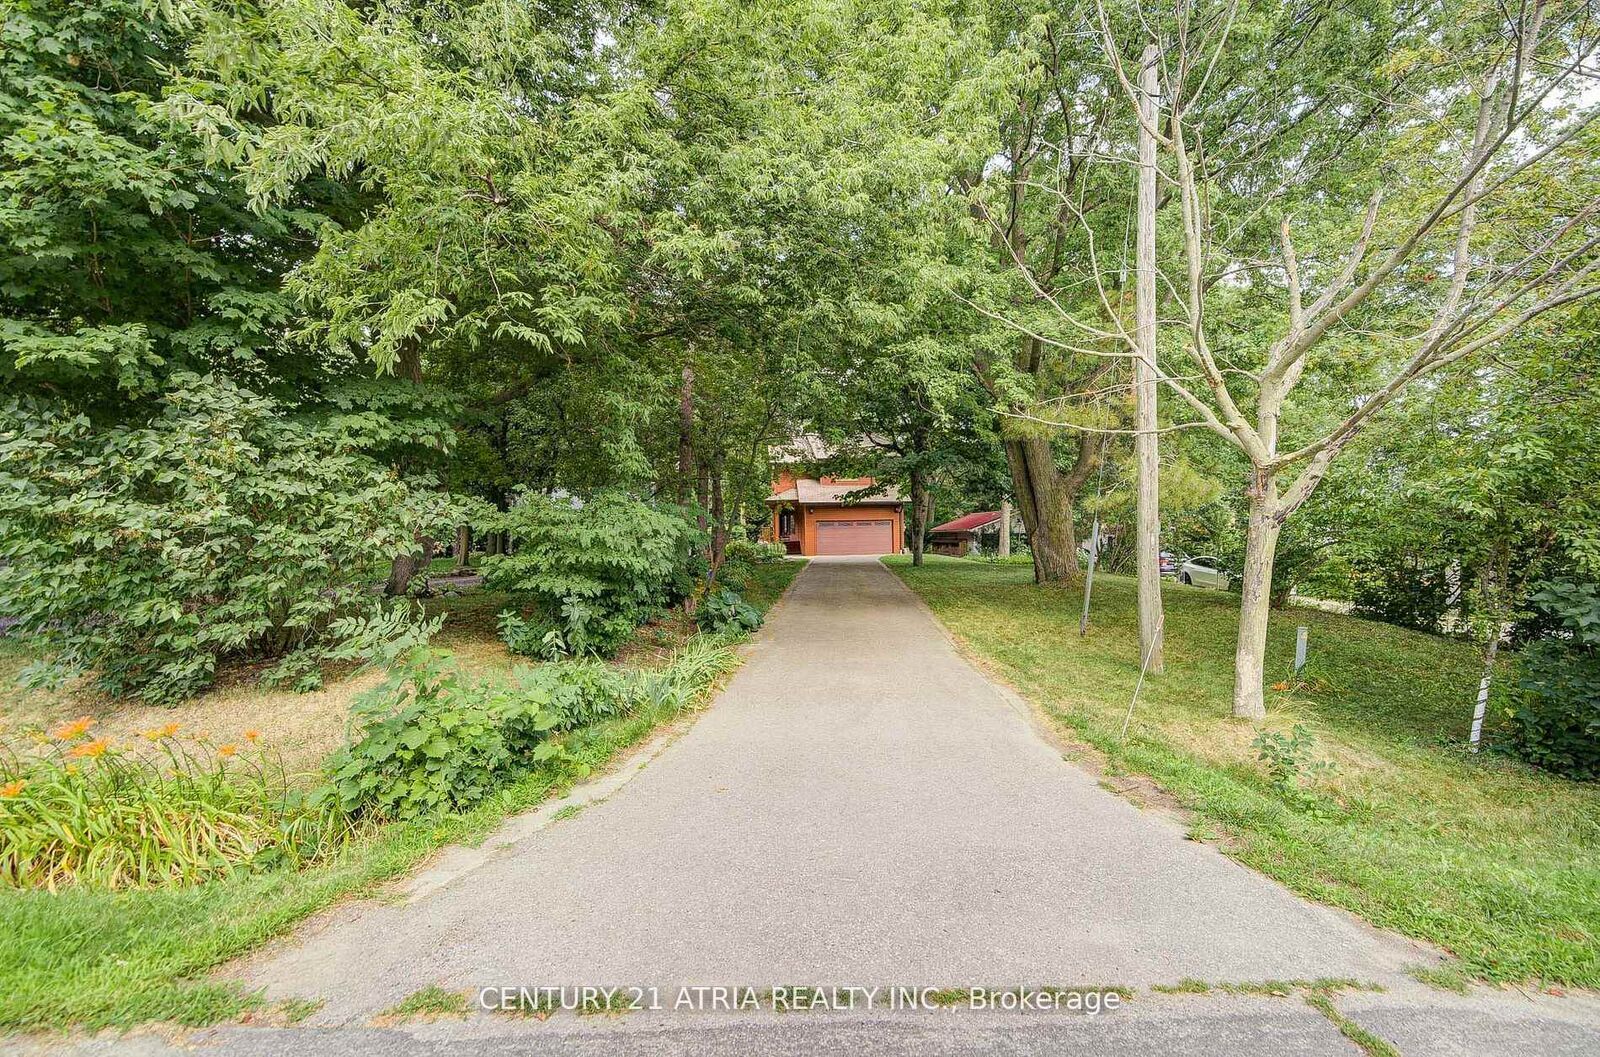
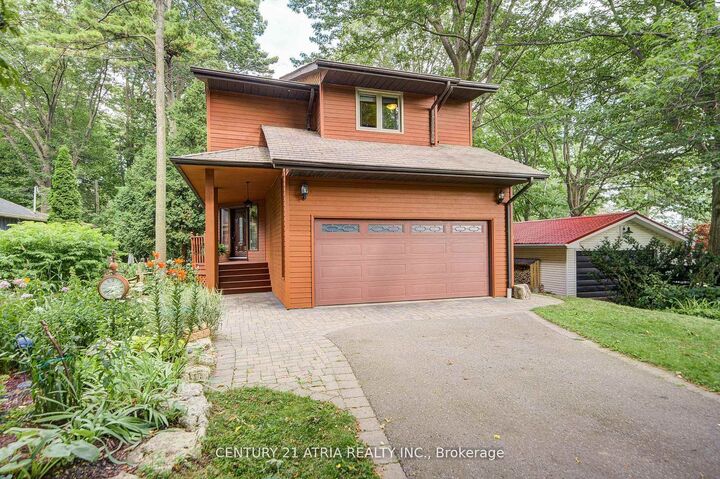
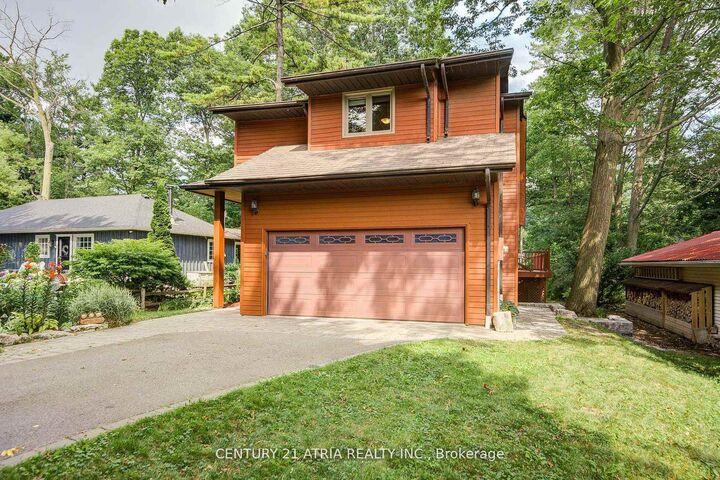
Stunning Family Home In Prime Whitby Location! This Beautifully Renovated Home Offers Nearly 2,000 Sq Ft Of Stylish, Move-In Ready Living Space Nestled Between The Lake Shoreline And A Protected Conservation Area. This Unique Property Offers It All Tranquil Nature, Modern Living And Everyday Convenience. Home Features Custom Millwork, Hardwood Floors Throughout, LED Pot Lights, Central Vac And A Family-Sized Kitchen With Built-In High-End Stainless Steel Appliances, Granite Countertops, Backsplash, And A Large Breakfast Area With Walkout To A Huge Wrap-Around Deck. Large Size Library Easily Converts Into An Additional Bedroom. The Inviting Family Room Includes A Cozy Wood-Burning Fireplace, While The Spacious Primary Bedroom Boasts A 5-Piece Ensuite And His & Hers Closets. All Window Coverings And Light Fixtures Are Custom-Designed. The Finished Basement Has A Separate Entrance, 1-Bedroom Apartment, Sauna, 3-Pc Bath With Glass Shower, Living Room, And Ample Storage.A completely new roof has been professionally installed, including all related components, materials, and associated roofing work. This major capital improvement provides exceptional durability, enhanced weather protection, improved energy efficiency, and long-term peace of mind for the future homeowner.Additionally, a brand-new hot water tank has been installed, offering reliable performance, increased energy efficiency, and dependable hot water service throughout the home. These valuable upgrades contribute to the property's overall quality, comfort, and long-term value. Located On A Private Gated Road with Municipal Water, Large Backyard, A Rare Attached 2-Car Garage + 6 Additional Parking Spaces. Enjoy Nearby Conservation Trails Steps To Parks, Schools, Hwy 401, GO Station, Shopping, And More. A Rare Gem! Please Review Drone Tour .

MLS®:
E13249422
Taxes
$7,797(2026)
Type
Single-Family Home
Style
2-Storey
Views
Trees/Woods, Park/Greenbelt, Water
County
Regional Municipality of Durham
Community
Whitby Industrial

Listed By

Marina Ginzburg, Century 21 Atria Realty Inc. Brokerage
Claudia Voloshin, Century 21 Atria Realty Inc. Brokerage
Source
PropTX - IDX
Last checked Aug 28 2026 at 1:36 PM EDT
Bathroom Details
Interior Features
  • Central Vacuum
  • Sauna
  • In-Law Suite
Property Features
  • Fireplace: Family Room
  • Foundation: Unknown
Heating and Cooling
  • Forced Air
  • Central Air
Basement Information
  • Separate Entrance
  • Finished With Walk-Out
Pool Information
  • None
Exterior Features
  • Wood
  • Roof: Fibreglass Shingle
Utility Information
  • Sewer: Septic
  • Fuel: Electric
  • Energy: Energy Certificate: No
Garage
  • Attached
Parking
  • Private
Stories
  • 2
Powered by Walk Score®
Disclaimer: Copyright 2026 Toronto IDX. All rights reserved. This information is deemed reliable, but not guaranteed. The information being provided is for consumers’ personal, non-commercial use and may not be used for any purpose other than to identify prospective properties consumers may be interested in purchasing. Data last updated 8/28/26 06:36

