
Listing Courtesy of: WINDSOR-ESSEX COUNTY / Listed By: Realty One Group Iconic Brokerage
21072 Pier Road Wheatley, ON N0P 2P0
Active (49 Days)
$879,900 (CAD)

Description
MLS®:
26017378
26017378
Taxes
$5,910(2026)
$5,910(2026)
Lot Size
0.93 acres
0.93 acres
Type
Single-Family Home
Single-Family Home
Year Built
1996
1996
Style
1 1/2 Storey
1 1/2 Storey
County
Chatham-Kent
Chatham-Kent
Listed By
Cristina Gazo, Realty One Group Iconic Brokerage
Source
WINDSOR-ESSEX COUNTY
Last checked Aug 28 2026 at 7:31 AM EDT
WINDSOR-ESSEX COUNTY
Last checked Aug 28 2026 at 7:31 AM EDT
Bathroom Details
- Full Bathrooms: 2
Interior Features
- Appliances : Refrigerator
- Appliances : Dishwasher
- Inclusions : Fridge
- Misc Features : Skylight
- Misc Features : Walk-In Closet
- Appliances : Oven Built-In
- Appliances : Cooktop
- Appliances : Microwave
- Inclusions : Microwave
- Inclusions : Cooktop
- Inclusions : Built-In Oven
Subdivision
- 98 - Outside Board Jurisdiction
Lot Information
- Landscaped
- Treed Lot
- Patio(s)
Property Features
- Fireplace: Direct Vent Gas
- Foundation: Block
Heating and Cooling
- Central Air Conditioning
- Furnace
- Heat Recovery Ventilation (Hrv)
Basement Information
- Full Finished
Flooring
- Ceramic or Porcelain
- Hardwood or Engineered Hrwd
Exterior Features
- Brick
- Roof: Asphalt Shingle
Utility Information
- Utilities: Connected
- Sewer: Sanitary Connected
- Fuel: Natural Gas
Garage
- Detached Garage
- Single Garage
- Inside Entry
Stories
- 2
Disclaimer: Copyright 2026 Windsor-Essex County Association of Realtors. All rights reserved. This information is deemed reliable, but not guaranteed. The information being provided is for consumers’ personal, non-commercial use and may not be used for any purpose other than to identify prospective properties consumers may be interested in purchasing. Data last updated 8/28/26 00:31


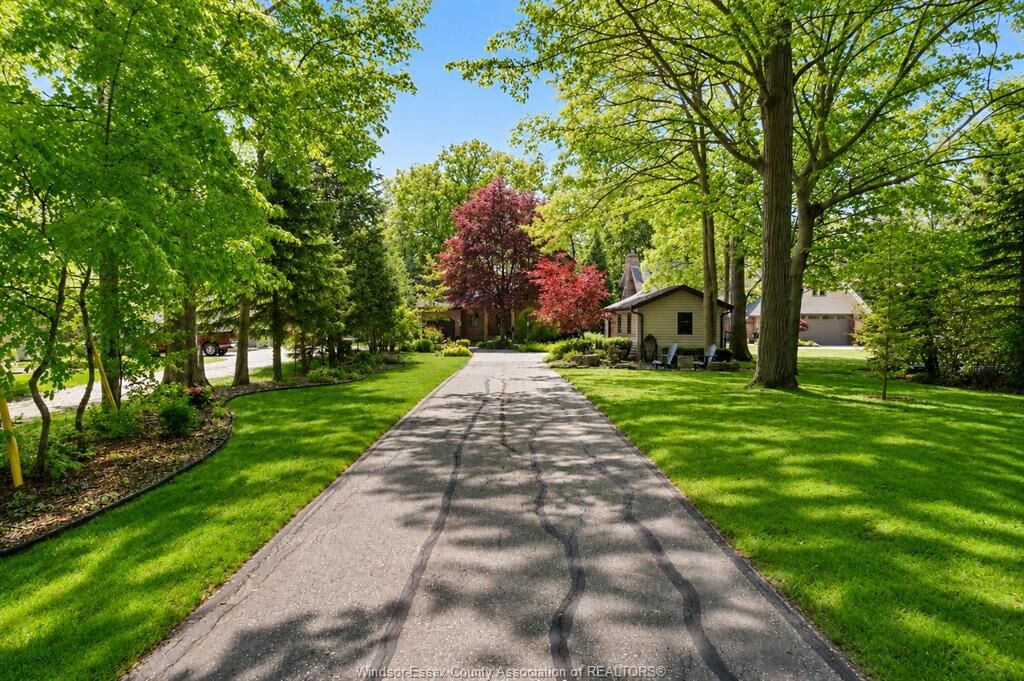
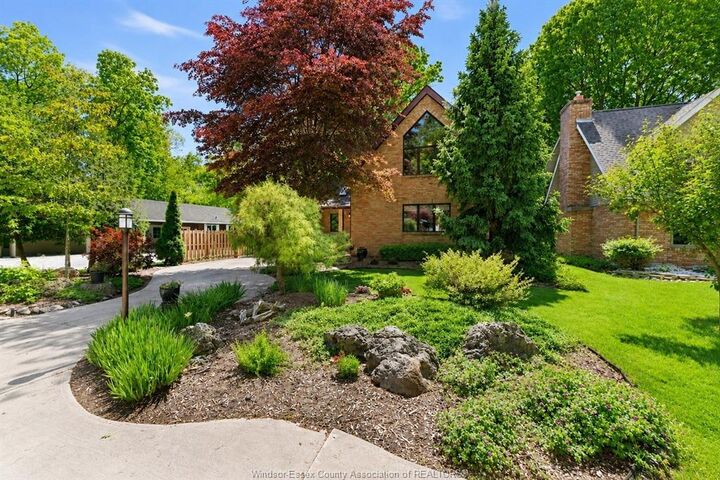
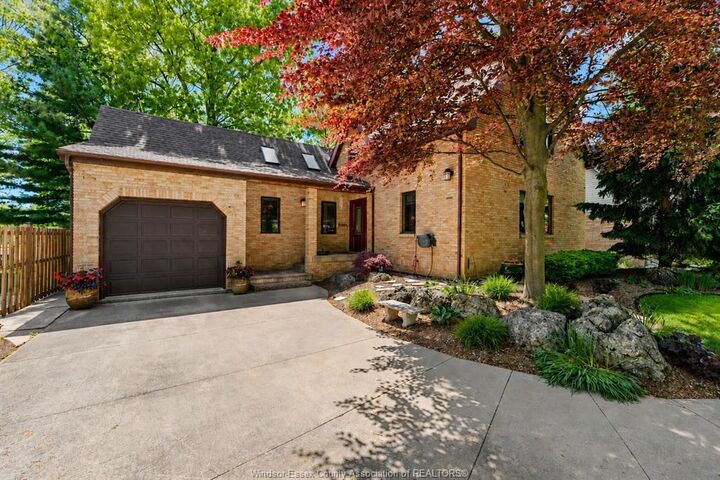
beauty. Built on solid post and beam construction, this full brick home is nestled on just under 1 acre of
beautifully treed and landscaped property overlooking the west branch of two creeks with waterfront views leading
to Lake Erie. A winding, tree-lined driveway and storybook gardens create an unforgettable first impression.
Inside, a stunning foyer with soaring 30-foot ceilings and exposed pine beams sets the tone. The spacious main
floor features a primary bedroom with ensuite, convenient main floor laundry, heated floors, and an inviting
kitchen with granite countertops. Large windows throughout fill the home with natural light and showcase the
picturesque surroundings. Upstairs offers two oversized bedrooms and a full bath. Additional features include an
attached single garage, detached single garage, underground sprinklers, roof (2018), and furnace and A/C (2024).