
Listing Courtesy of: WINDSOR-ESSEX COUNTY / Listed By: Jump Realty Inc.
10 Lisa Street Wheatley, ON N0P 2P0
Active (40 Days)
$699,900 (CAD)
Description
MLS®:
26017427
26017427
Taxes
$4,583(2026)
$4,583(2026)
Lot Size
7,362 SQFT
7,362 SQFT
Type
Single-Family Home
Single-Family Home
Year Built
2017
2017
Style
Ranch
Ranch
County
Chatham-Kent
Chatham-Kent
Listed By
Crystal Collard, Jump Realty Inc.
Source
WINDSOR-ESSEX COUNTY
Last checked Aug 28 2026 at 4:01 AM EDT
WINDSOR-ESSEX COUNTY
Last checked Aug 28 2026 at 4:01 AM EDT
Bathroom Details
- Full Bathrooms: 3
Interior Features
- Appliances : Washer
- Appliances : Refrigerator
- Appliances : Dishwasher
- Inclusions : Stove
- Inclusions : Washer
- Inclusions : Dryer
- Misc Features : Walk-In Closet
- Inclusions : Fridge
- Appliances : Stove
- Inclusions : Dishwasher
- Misc Features : Other
- Misc Features : See Remarks
- Appliances : Dryer
- Misc Features : Pantry
Subdivision
- 48 - Wheatley
Lot Information
- Landscaped
- Sundeck
- Treed Lot
- Playground Nearby
Property Features
- Fireplace: Insert Mixed
- Foundation: Concrete
Heating and Cooling
- Central Air Conditioning
- Forced Air
- Furnace
Basement Information
- Full Finished
Flooring
- Carpeted
- Ceramic or Porcelain
- Hardwood or Engineered Hrwd
Exterior Features
- Aluminum/Vinyl
- Stone
- Roof: Asphalt Shingle
Utility Information
- Utilities: Connected
- Sewer: Sanitary Connected
- Fuel: Natural Gas
Garage
- Attached Garage
- Triple Garage
- Inside Entry
Stories
- 1
Disclaimer: Copyright 2026 Windsor-Essex County Association of Realtors. All rights reserved. This information is deemed reliable, but not guaranteed. The information being provided is for consumers’ personal, non-commercial use and may not be used for any purpose other than to identify prospective properties consumers may be interested in purchasing. Data last updated 8/27/26 21:01


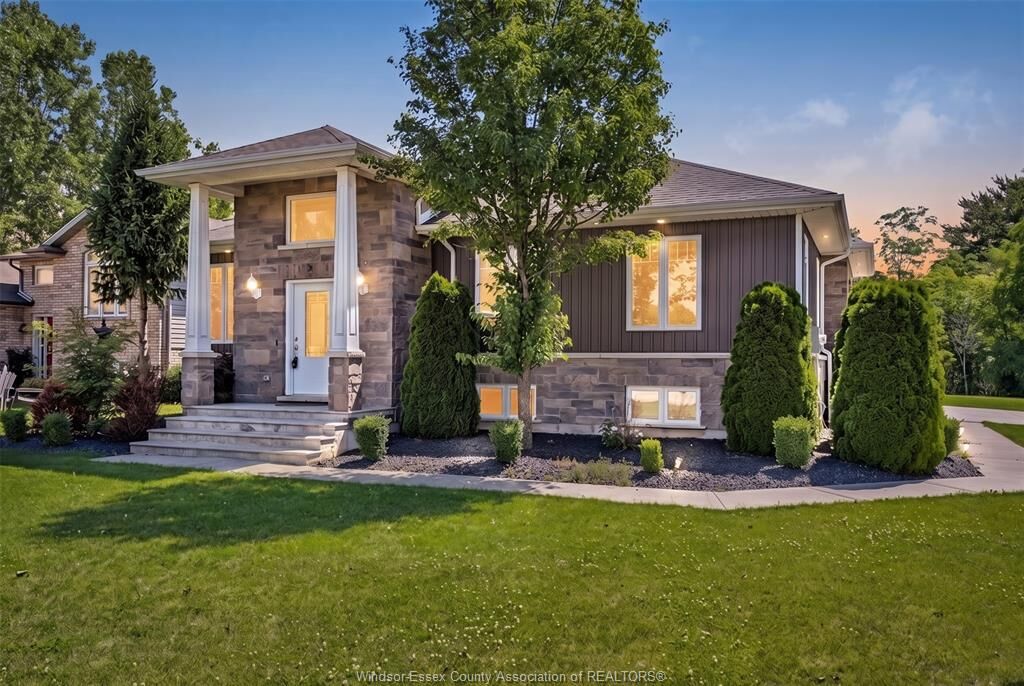
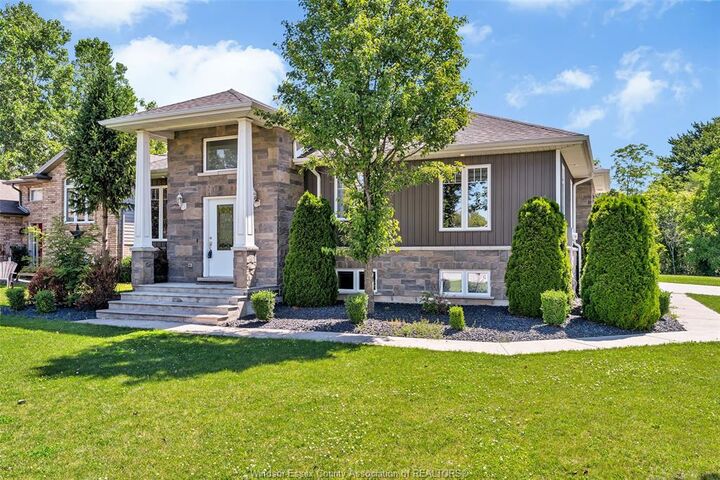
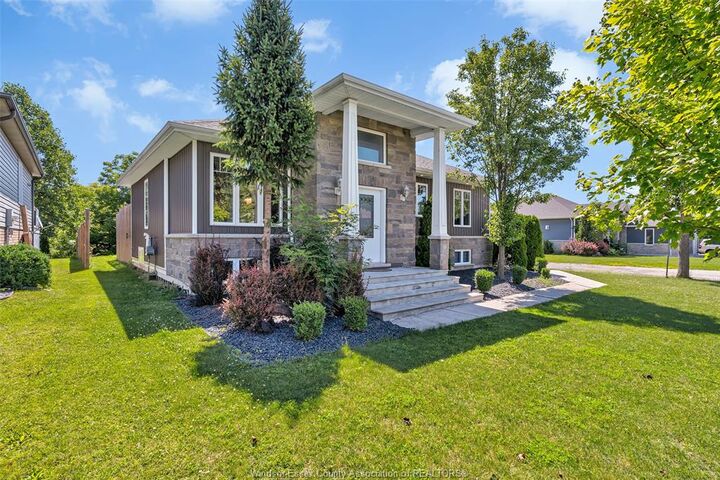
NEIGHBOURHOODS & ON A LRG CORNER LOT! IDEALLY LOCATED JUST STEPS FROM WHEATLEY PUBLIC SCHOOL & WHEATLEY ARENA
- OFFERING THE CONVENIENCE FAMILIES LOOK FOR. CHILDREN CAN WALK TO SCHOOL, SPORTS, & ACTIVITIES WHILE PARENTS
ENJOY BEING CLOSE TO EVERYTHING THE COMMUNITY HAS TO OFFER. INSIDE YOU'LL FIND A BEAUTIFULLY DESIGNED
OPEN-CONCEPT LAYOUT FEATURING A CHEF-INSPIRED KITCHEN W/ GRANITE COUNTERTOPS, A LARGE ISLAND, & SEAMLESS FLOW
INTO THE DINING & LIVING AREA. THE SPACIOUS PRIMARY SUITE OFFERS A WALK-IN CLOSET & PRIVATE ENSUITE, WHILE
THE FULLY FINISHED LOWER LEVEL PROVIDES ADDITIONAL BEDROOMS, A FULL BATH, & A GENEROUS FAMILY ROOM. COMPLETE
W/ A TRIPLE-CAR ATTACHED GARAGE, CONCRETE DRIVEWAY, & A BEAUTIFULLY LANDSCAPED YARD BACKING ONTO GREENERY;
THIS IS THE PERFECT PLACE TO CALL HOME!