
Listing Courtesy of:  CREA / Listed By: Royal Lepage Rcr Realty
 CREA / Listed By: Royal Lepage Rcr Realty
 441702 Concession 8 Ndr West Grey, ON N0G 1S0
Active (4 Days)
$1,999,900 (CAD)
MLS®:
X13707610
X13707610
Taxes
$8,362(2025)
$8,362(2025)
Type
Single-Family Home
Single-Family Home
Style
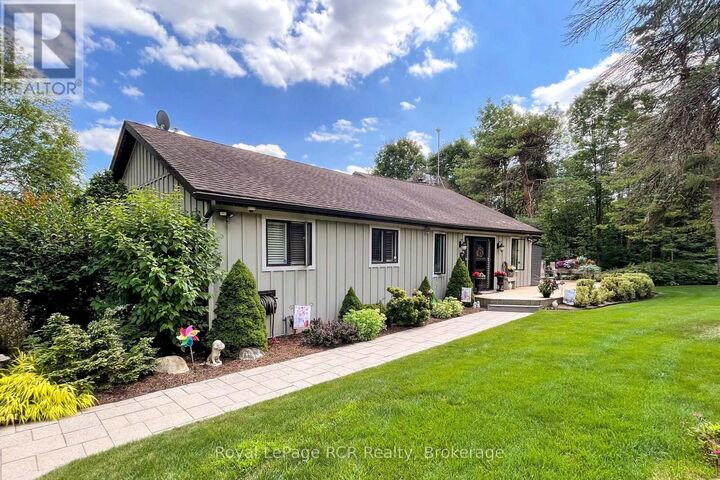
Bungalow
Bungalow
Views
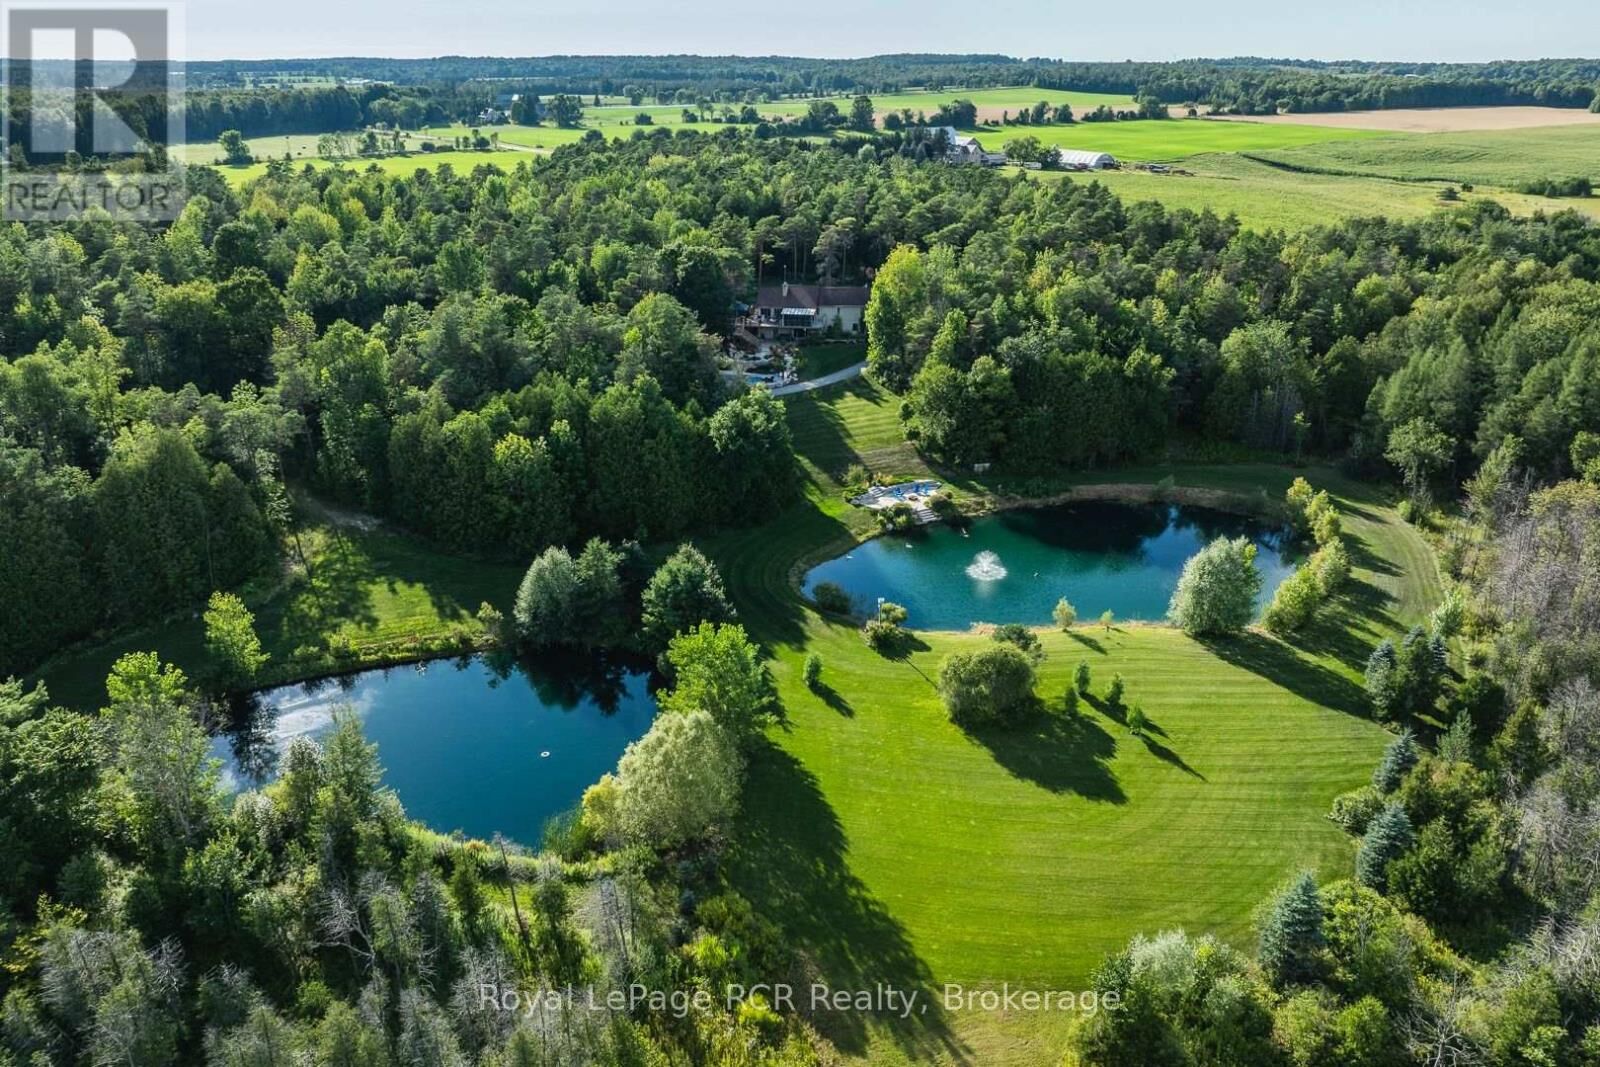
View, River View, Direct Water View, Unobstructed Water View
View, River View, Direct Water View, Unobstructed Water View
County
Grey County
Grey County
Listed By
Michael Dinkel, Royal Lepage Rcr Realty
Source
CREA
Last checked Aug 28 2026 at 10:42 AM EDT
CREA
Last checked Aug 28 2026 at 10:42 AM EDT
Bathroom Details
- Full Bathrooms: 2
- Partial Bathroom: 1
Interior Features
- Washer
- Refrigerator
- Microwave
- Stove
- Dryer
- Furniture
- Hot Tub
- Freezer
- Water Softener
- Water Purifier
Lot Information
- Wooded Area
- Irregular Lot Size
- Gazebo
Property Features
- Fireplace: Total: 3
- Foundation: Block
Heating and Cooling
- Forced Air
- Propane
- Central Air Conditioning
Basement Information
- Separate Entrance
- Walk Out
- Partially Finished
- N/a
Pool Information
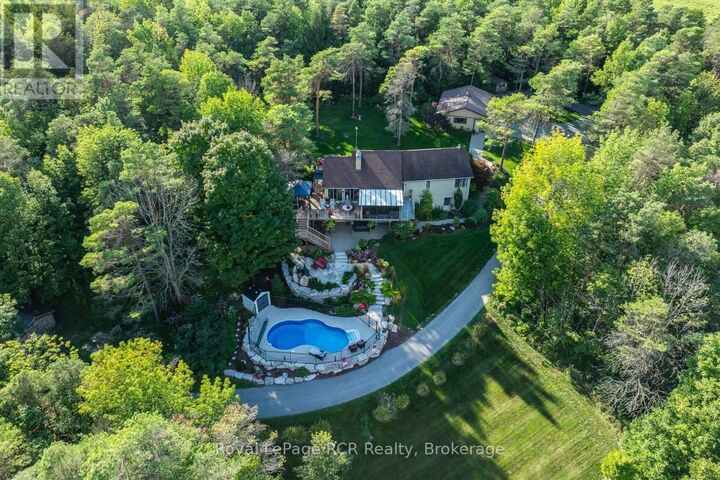
- Inground Pool
Utility Information
- Sewer: Septic System
Parking
- Total: 4
- Garage
- Detached Garage
Stories
- 1
Disclaimer: The trademarks REALTOR®, REALTORS®, and the REALTOR® logo are controlled
by The Canadian Real Estate Association (CREA) and identify real estate professionals who are members of CREA. Listing Data Last Updated: 8/28/26 03:42
The trademarks REALTOR®, REALTORS®, and the REALTOR® logo are controlledby The Canadian Real Estate Association (CREA) and identify real estate professionals who are members of CREA. Listing Data Last Updated: 8/28/26 03:42


Description