440 Durham Street W 203 Wellington North, ON N0G 2L1
Listing Courtesy of: PropTX - IDX / Listed By: Bosley Real Estate Ltd.

  440 Durham Street W 203 Wellington North, ON N0G 2L1

Active
$379,900 (CAD)
2
BED
1
BATH
1000-1199
SQFT

Description

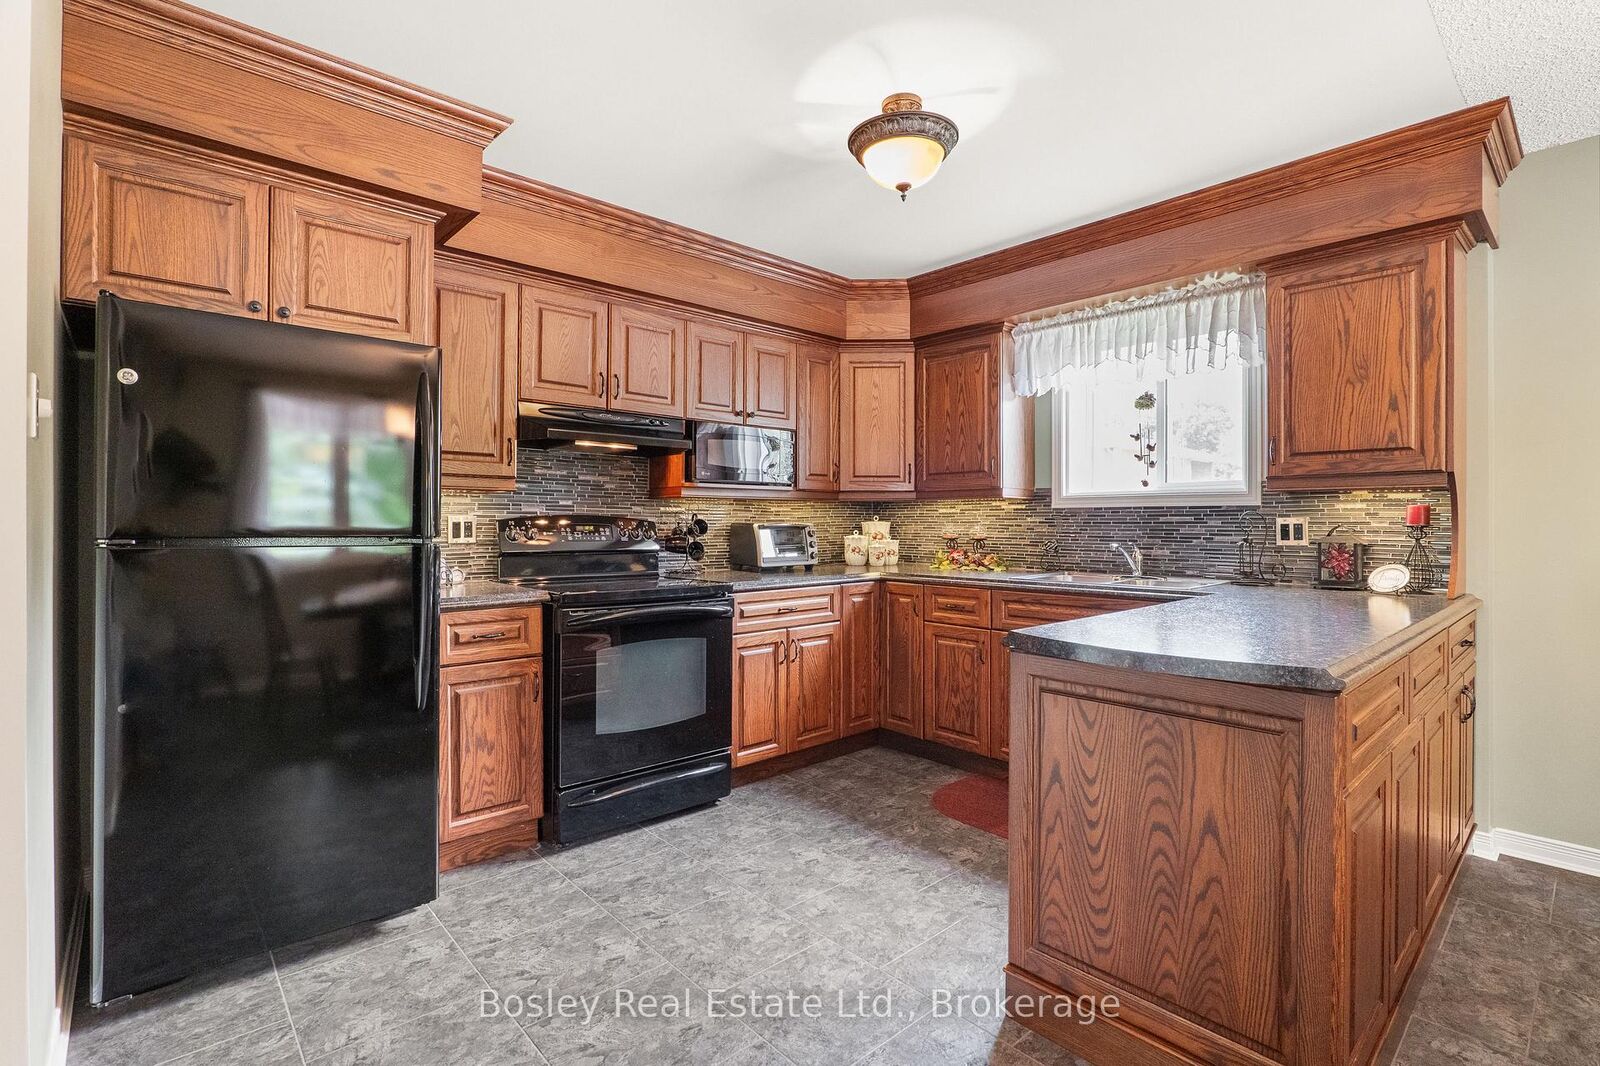
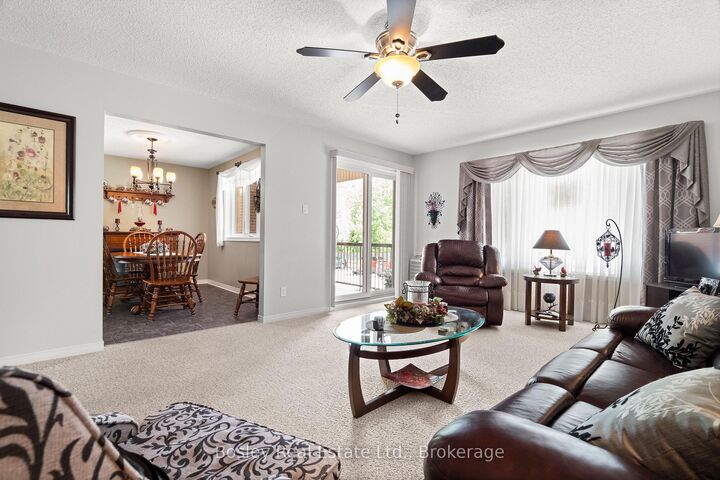
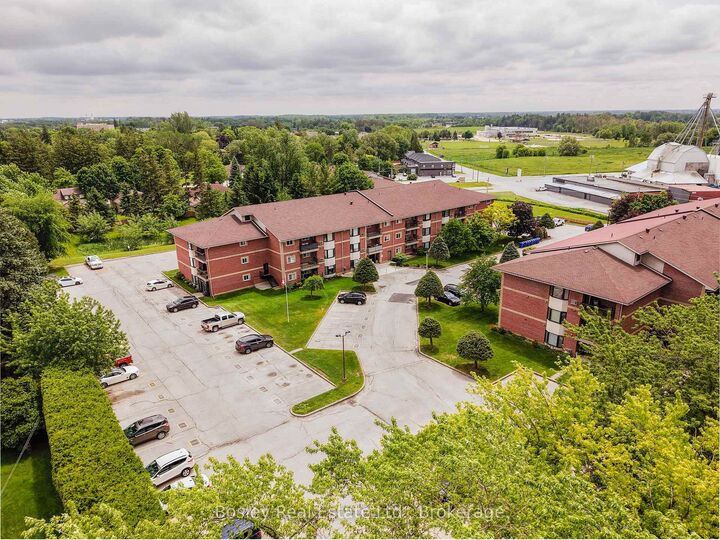
A rare offering combining a spacious end unit layout and a quiet, highly sought after back corner location within the complex. Unit 203 has been meticulously maintained and features 1074 sq/ft of interior living space, a large balcony, two spacious bedrooms including a primary bedroom walk in closet and ensuite privilege to the 3 piece bathroom. Renovated in 2012, the unit includes a beautiful custom oak kitchen with glass backsplash, tiled entryway extending through the kitchen and dining area, and an in-suite laundry room equipped with upgraded GE side-by-side appliances, built-in cabinetry, laundry sink, and space for a chest freezer. Recent improvements include a newly surfaced balcony, patio door and windows installed in 2018 as well as a renovated walk-in shower with grab bars for added accessibility. Enjoy gentle morning sunrises and peaceful evenings on the balcony with North-east exposure. For added convenience, the unit's exclusive parking space #20 is located directly to the left of the balcony, with ample visitor parking available steps from the unit. Situated on a large property with manicured gardens and grounds, the building is well suited for those downsizing or entering the market! The residence is within a short walk of children's playgrounds, Victoria Cross Public School, sports fields and baseball diamond, the recreation complex and arena, and the future site of the new Mount Forest Outdoor Pool. A short distance down Cork Street, the Saugeen Trail system provides opportunities for cycling, walking, and enjoying views of the river. This rare end-unit layout combines quality finishes, accessibility features, and a tranquil location you'll be happy to call home!

MLS®:
X13454282
Taxes
$2,073(2026)
Type
Condo
Style
1 Storey/Apt
County
Wellington County
Community
Mount Forest

Listed By

Bosley Real Estate Ltd.
Source
PropTX - IDX
Last checked Aug 28 2026 at 6:47 AM EDT
Bathroom Details
Interior Features
  • Water Heater Owned
Property Features
  • Fireplace: Electric
  • Foundation: Concrete
Heating and Cooling
  • Baseboard
  • Wall Unit(s)
Condo Information
  • Fees: $428
Exterior Features
  • Brick
Utility Information
  • Fuel: Electric
  • Energy: Energy Certificate: No
Garage
  • None
Parking
  • Surface
Stories
  • 1

Listing Price History

Date
Event
Price
% Change
$ (+/-)
Jul 21, 2026
Price Changed
$379,900
-5%
-$20,000
Powered by Walk Score®
Disclaimer: Copyright 2026 Toronto IDX. All rights reserved. This information is deemed reliable, but not guaranteed. The information being provided is for consumers’ personal, non-commercial use and may not be used for any purpose other than to identify prospective properties consumers may be interested in purchasing. Data last updated 8/27/26 23:47

