102 Byeland Drive Wellington North, ON N0G 2L2
Listing Courtesy of: PropTX - IDX / Listed By: Re/Max Icon Realty

  102 Byeland Drive Wellington North, ON N0G 2L2

Active
$489,500 (CAD)

3
BED
1
BATH
700-1100
SQFT

Description

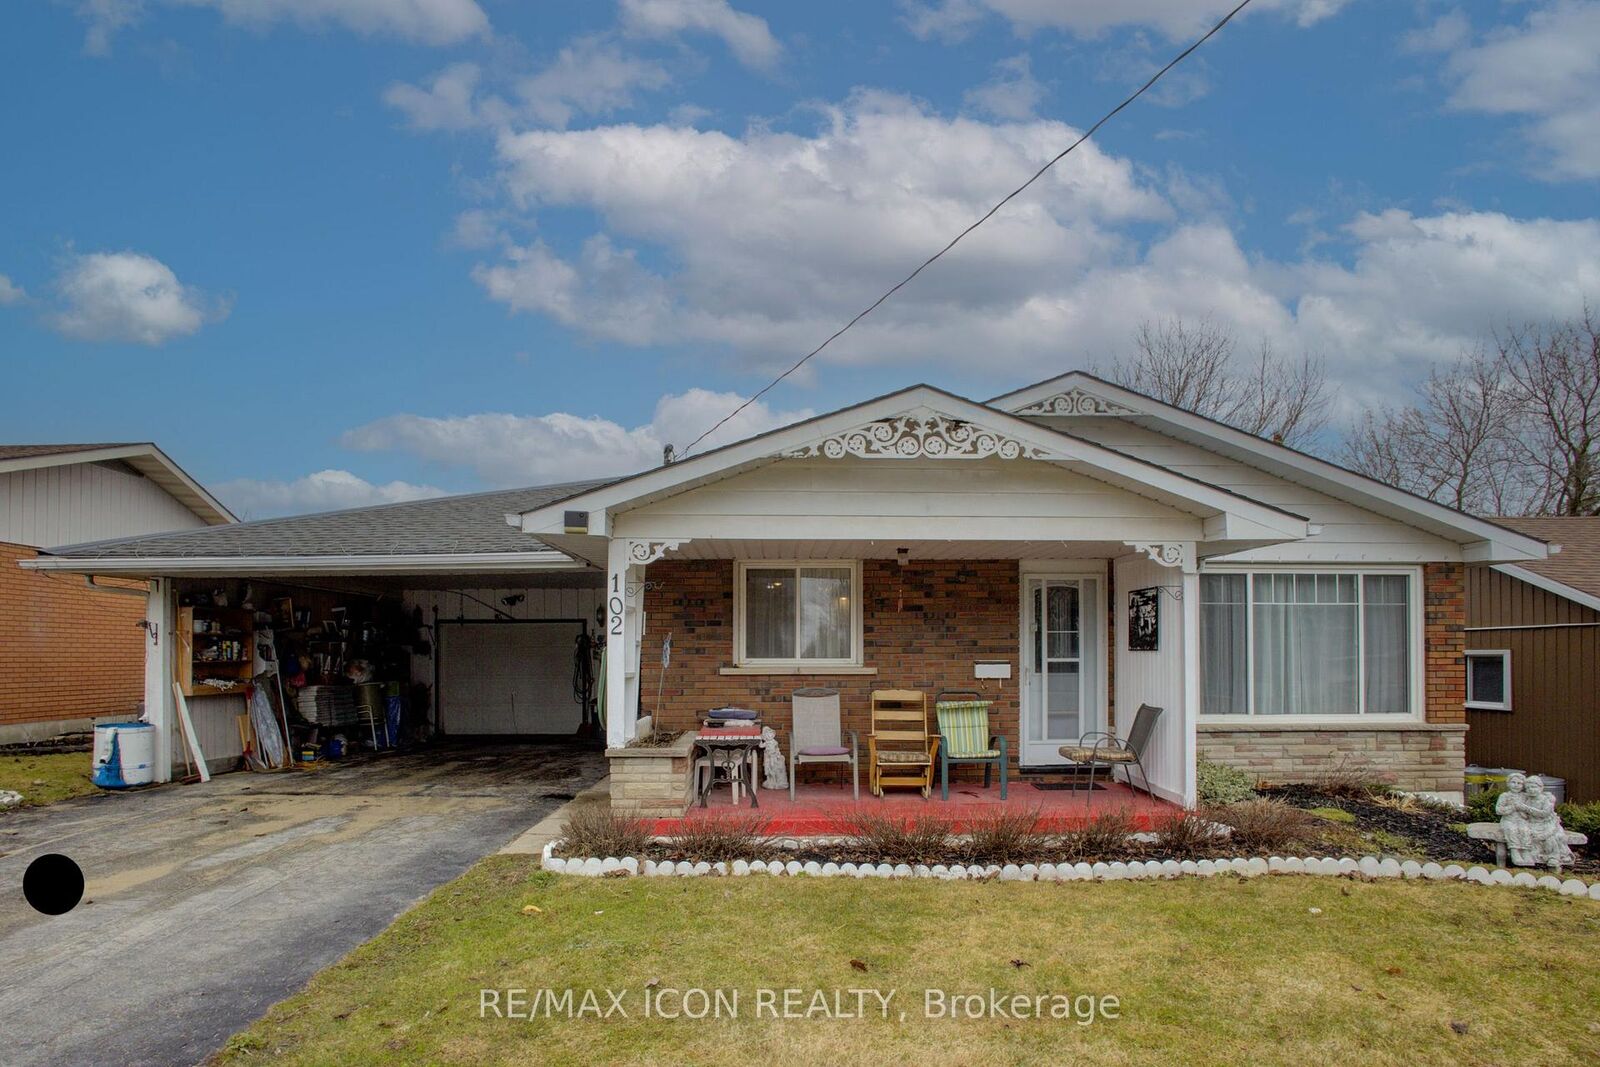
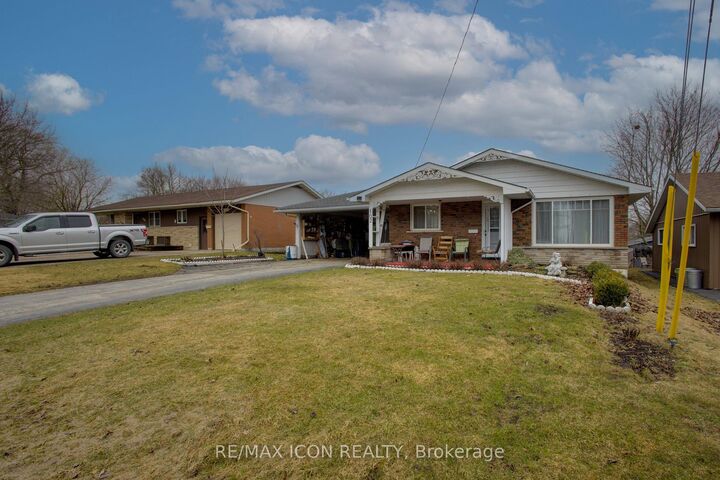
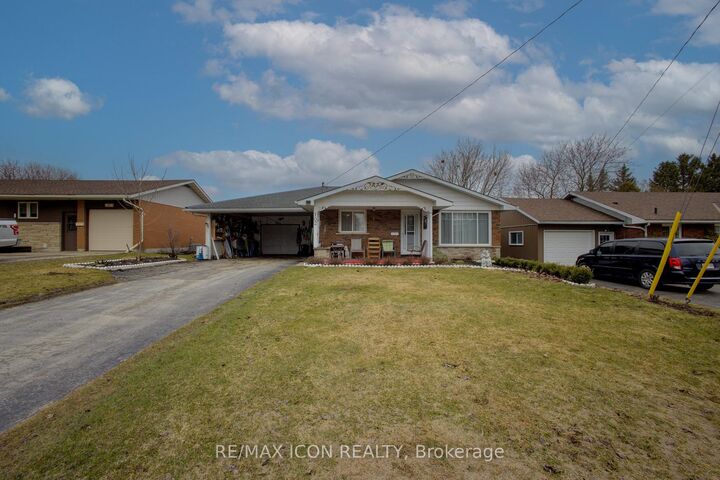
Welcome to 102 Byeland Dr., where comfort meets community in the picturesque town of Mount Forest. This inviting home features a bright and functional floor plan, generous living spaces, and a welcoming atmosphere from the moment you arrive. The thoughtfully designed layout offers comfortable bedrooms, a practical kitchen, and plenty of space for family living and entertaining. Outside, enjoy a private yard perfect for summer evenings, gardening, or weekend gatherings. Situated in a desirable neighbourhood close to schools, parks, recreation, and everyday amenities, this is an excellent opportunity to enjoy the best of small-town living with modern convenience. Welcome to 102 Byeland Dr., where comfort meets community in the picturesque town of Mount Forest. This inviting home features a bright and functional floor plan, generous living spaces, and a welcoming atmosphere from the moment you arrive. The thoughtfully designed layout offers comfortable bedrooms, a practical kitchen, and plenty of space for family living and entertaining. Outside, enjoy a private yard perfect for summer evenings, gardening, or weekend gatherings. Situated in a desirable neighbourhood close to schools, parks, recreation, and everyday amenities, this is an excellent opportunity to enjoy the best of small-town living with modern convenience. ***Hot Water Forced Air Furnace as the electric baseboard heaters have not been removed***

MLS®:
X13455394
Taxes
$2,964(2025)
Type
Single-Family Home
Style
Bungalow
County
Wellington County
Community
Mount Forest

Listed By

Re/Max Icon Realty
Source
PropTX - IDX
Last checked Aug 28 2026 at 4:32 AM EDT
Bathroom Details
Interior Features
  • Water Softener
  • Workbench
  • Floor Drain
Property Features
  • Foundation: Poured Concrete
Heating and Cooling
  • Forced Air
  • Window Unit(s)
Basement Information
  • Full
  • Partially Finished
Pool Information
  • None
Exterior Features
  • Vinyl Siding
  • Brick Front
  • Roof: Asphalt Shingle
  • Roof: Metal
Utility Information
  • Sewer: Sewer
  • Fuel: Other
  • Energy: Energy Certificate: No
Garage
  • Carport
Parking
  • Private Double
Stories
  • 1

Listing Price History

Date
Event
Price
% Change
$ (+/-)
Jun 22, 2026
Price Changed
$489,500
12%
$50,500
Powered by Walk Score®
Disclaimer: Copyright 2026 Toronto IDX. All rights reserved. This information is deemed reliable, but not guaranteed. The information being provided is for consumers’ personal, non-commercial use and may not be used for any purpose other than to identify prospective properties consumers may be interested in purchasing. Data last updated 8/27/26 21:32

