
Listing Courtesy of:  CREA / Listed By: Royal Lepage Rcr Realty
 CREA / Listed By: Royal Lepage Rcr Realty
 268 Schmidt Drive Wellington North (Arthur), ON N0G 1A0
Active (65 Days)
$775,000 (CAD)
OPEN HOUSE TIMES
-
OPENSat, Aug 2911:00 am - 2:00 pm
-
OPENSat, Aug 2911:00 am - 2:00 pm
-
OPENSat, Aug 2911:00 am - 2:00 pm
-
OPENSat, Aug 2911:00 am - 2:00 pm
-
OPENSat, Aug 2911:00 am - 2:00 pm
-
OPENSat, Aug 2911:00 am - 2:00 pm
-
OPENSat, Aug 2911:00 am - 2:00 pm
-
OPENSat, Aug 2911:00 am - 2:00 pm
-
OPENSat, Aug 2911:00 am - 2:00 pm
-
OPENSat, Aug 2911:00 am - 2:00 pm
show more
show more
Description
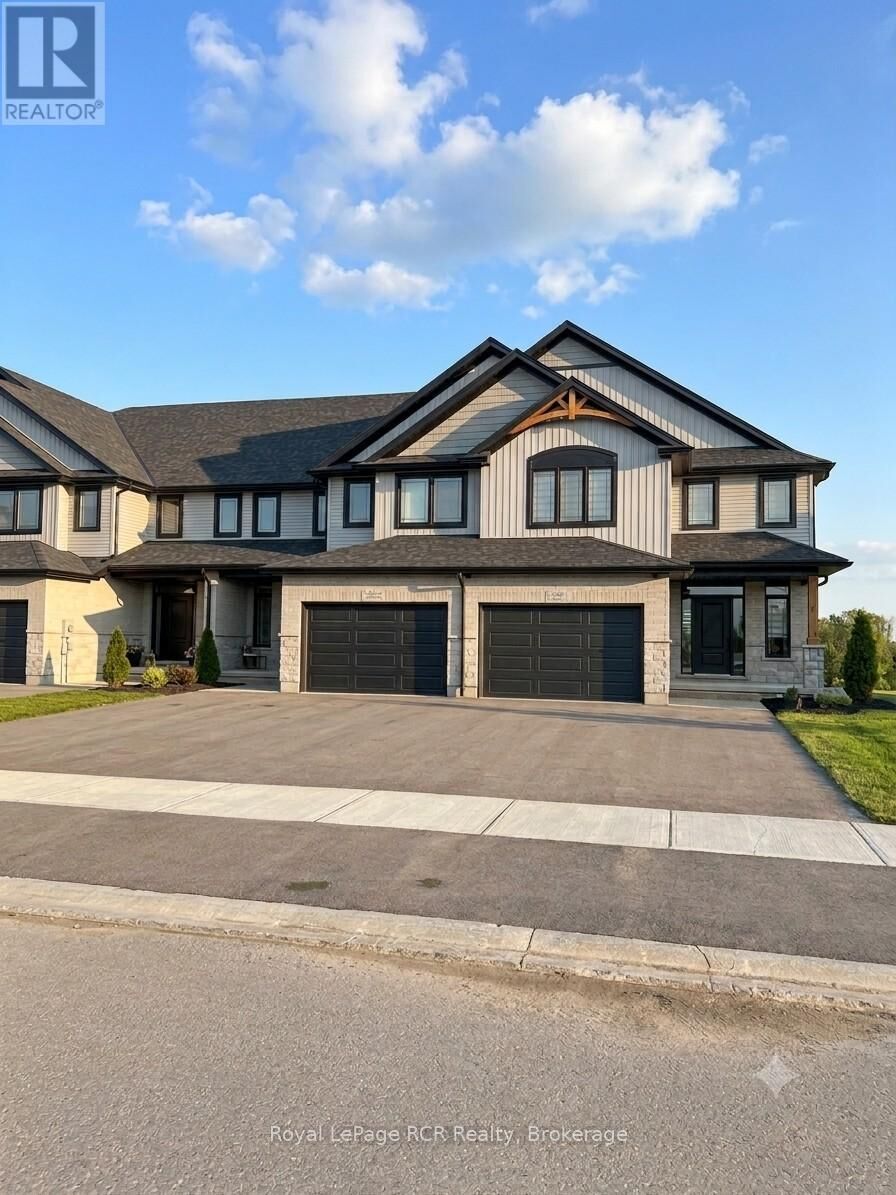
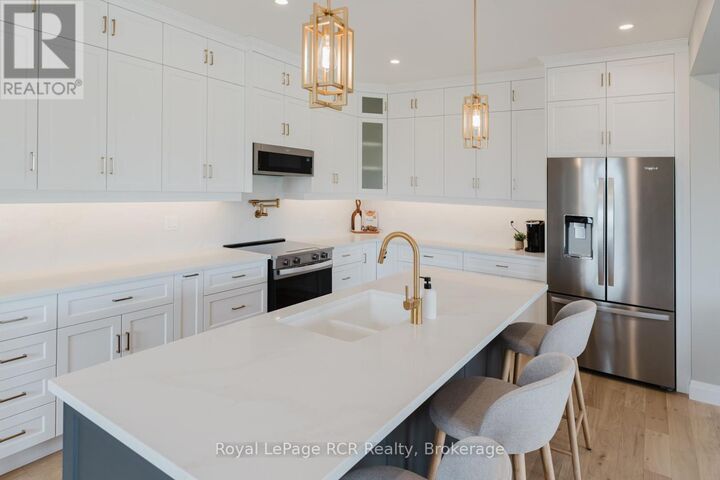
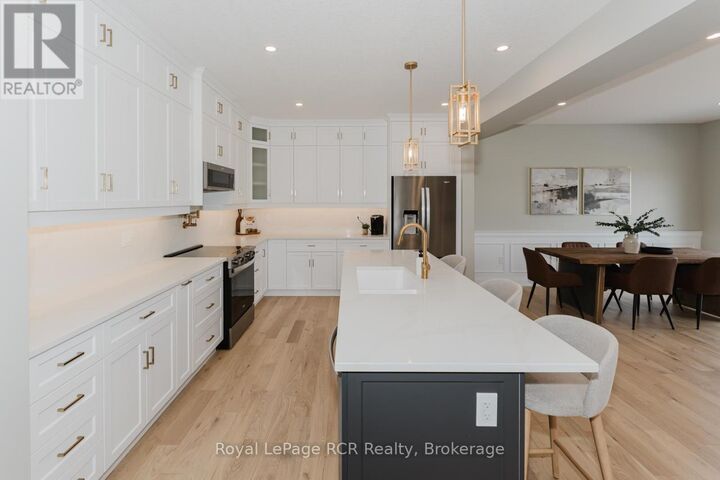
Beautiful Brand New Townhome! Stunning 2291 sq.ft., 3 bedroom home, located in Arthur's East Ridge Landing Subdivision. This must see Pinestone Construction townhome has numerous upgrades plus includes all the furnishings as viewed. The spacious open concept, modern design/layout will have you feeling amazed that you're actually in a townhouse. Situated on a premium deep lot that backs onto a future walking trail, makes this location a rare find. Enjoy your morning coffee on the rear deck as you watch the sunrise over the abutting farmer's fields, small town living made easy. Full Tarion New Home Warranty backed by a local, well respected Builder, who goes above and beyond to ensure customer satisfaction. No condo fees. You won't be disappointed. Make the Move to Arthur. (id:41440)
MLS®:
X13490202
X13490202
Type
Townhouse
Townhouse
County
Wellington County
Wellington County
Listed By
James Coffey, Royal Lepage Rcr Realty
Source
CREA
Last checked Aug 28 2026 at 1:12 PM EDT
CREA
Last checked Aug 28 2026 at 1:12 PM EDT
Bathroom Details
- Full Bathrooms: 2
- Partial Bathroom: 1
Lot Information
- Sump Pump
Property Features
- Foundation: Poured Concrete
Heating and Cooling
- Forced Air
- Natural Gas
- Central Air Conditioning
Basement Information
- Full
- Unfinished
Exterior Features
- Vinyl Siding
- Brick
Utility Information
- Sewer: Sanitary Sewer
Parking
- Total: 3
- Attached Garage
- Garage
Stories
- 2
Disclaimer: The trademarks REALTOR®, REALTORS®, and the REALTOR® logo are controlled
by The Canadian Real Estate Association (CREA) and identify real estate professionals who are members of CREA. Listing Data Last Updated: 8/28/26 06:12
The trademarks REALTOR®, REALTORS®, and the REALTOR® logo are controlledby The Canadian Real Estate Association (CREA) and identify real estate professionals who are members of CREA. Listing Data Last Updated: 8/28/26 06:12

