
Listing Courtesy of: ITSO / Listed By: Peak Realty Ltd.
5421 King Street Wellesley, ON N0B 2T0
Active (70 Days)
$1,024,900 (CAD)

Description
MLS®:
40840064
40840064
Taxes
$4,996
$4,996
Lot Size
0.77 acres
0.77 acres
Type
Single-Family Home
Single-Family Home
Year Built
1890
1890
County
Perth County
Perth County
Listed By
Deborah Cardiff, Peak Realty Ltd.
Source
ITSO
Last checked Aug 28 2026 at 4:25 AM EDT
ITSO
Last checked Aug 28 2026 at 4:25 AM EDT
Bathroom Details
- Full Bathroom: 1
- Half Bathroom: 1
Interior Features
- Built-In Appliances
- Auto Garage Door Remote(s)
- Water Softener
- Work Bench
- Upgraded Insulation
- Water Heater
- Floor Drains
- Dishwasher
- Dryer
- Range Hood
- Refrigerator
- Stove
- Washer
- Ceiling Fan(s)
- Windows: Window Coverings
- Laundry: Main Level
- Built-In Microwave
- Laundry: Sink
- Windows: Skylight(s)
- Laundry: Laundry Closet
- Laundry: In Hall
Lot Information
- Rural
- Greenbelt
- Open Spaces
- Quiet Area
- Landscaped
- Ample Parking
- Corner Lot
- Tiled/Drainage
Property Features
- Fireplace: Living Room
- Fireplace: Wood Burning Stove
- Fireplace: 2
- Fireplace: Wood Burning
- Foundation: Stone
- Foundation: Concrete Perimeter
Heating and Cooling
- Geothermal
- Wood
- Wood Stove
- Radiant Floor
- Other
- Energy Efficient
Basement Information
- Full
- Unfinished
- Other
- Exposed Rock
- Sump Pump
Exterior Features
- Roof: Asphalt Shing
Utility Information
- Utilities: Phone Connected
- Sewer: Septic Tank
School Information
- Elementary School: Wellesley Public School
- High School: Waterloo-Oxford D.s.s.
Garage
- Attached Garage
Parking
- Attached Garage
- Garage Door Opener
- Total: 7
Stories
- 2
Living Area
- 2,815 sqft
Listing Price History
Date
Event
Price
% Change
$ (+/-)
Jul 09, 2026
Price Changed
$1,024,900
-4%
-$45,100
Disclaimer: Listing content protected by copyright and licensed by Information Technology Systems Ontario: Data last updated: 8/27/26 21:25


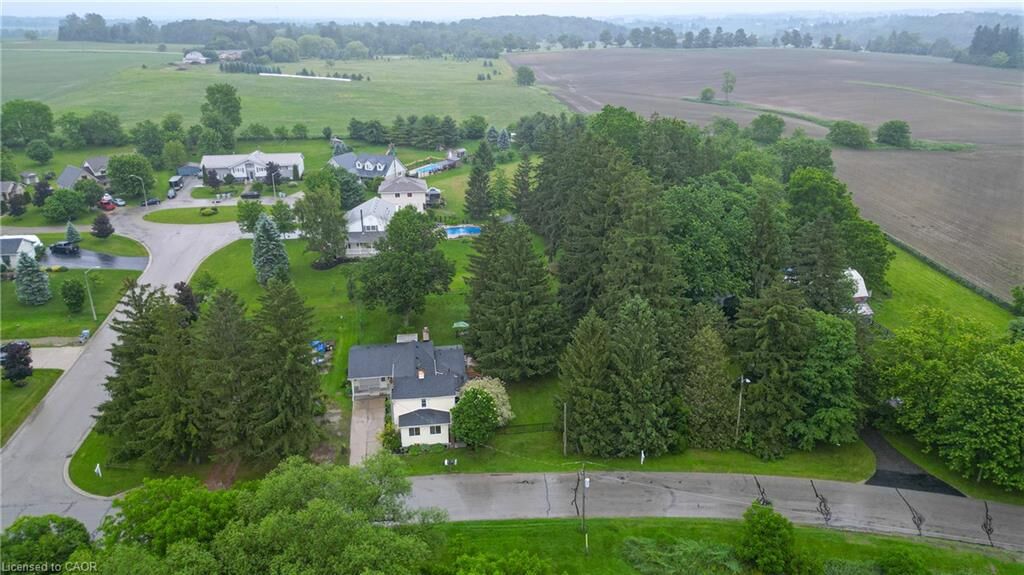
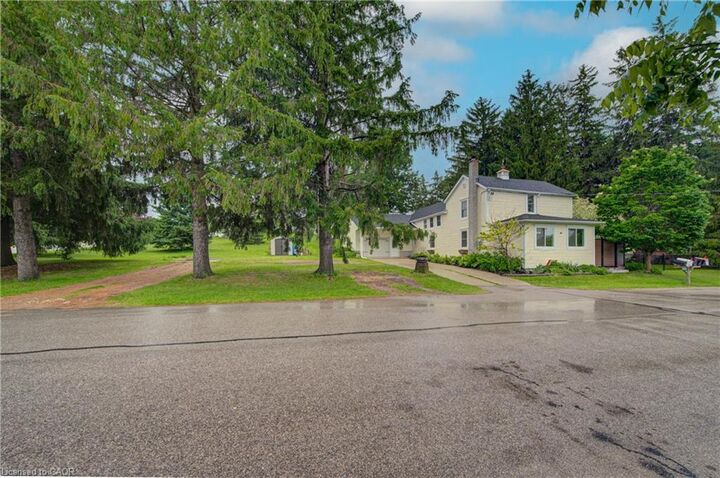
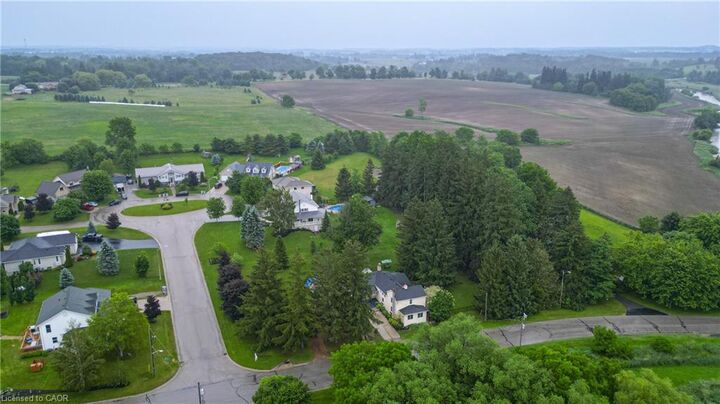
stainless steel appliances, and a large walk-in pantry. The bright, open-concept dining area showcases vaulted ceilings with skylights and French doors leading to the outdoor deck, creating a seamless indoor-outdoor lifestyle. The property combines the charm of the original century home with a thoughtfully designed addition, providing generous living spaces filled with natural light. A large main floor family room showcases a field stone fireplace with views of exquisite outdoor space. The living room also features a wood burning stove for chilly winter evenings. Outside, enjoy the tranquility of the expansive lot with mature trees, open green space, and endless possibilities for gardening, entertaining, or simply relaxing in a peaceful rural setting. The pretty gazebo with hot tub provides a private spot for relaxation after a day of gardening. Lots of room to expand if desired or build your dream workshop or artist studio. Geo-thermal heating and cooling is economical, efficient and green energy. Conveniently located just 20 minutes from Waterloo and 20 minutes from Stratford, this exceptional property offers the serenity of village living while remaining close to major amenities and commuter routes. A rare opportunity to own a piece of local history while enjoying the comfort and space today's buyers are looking for.