
Listing Courtesy of: ITSO / Listed By: eXp Realty
78 Price Avenue Welland, ON L3C 3Y2
Active (127 Days)
$619,900 (CAD)
Description
MLS®:
40823843
40823843
Taxes
$3,765
$3,765
Lot Size
7,971 SQFT
7,971 SQFT
Type
Single-Family Home
Single-Family Home
County
Regional Municipality of Niagara
Regional Municipality of Niagara
Listed By
Ailton Dias Santana Jr., eXp Realty
Source
ITSO
Last checked Aug 28 2026 at 8:18 AM EDT
ITSO
Last checked Aug 28 2026 at 8:18 AM EDT
Bathroom Details
- Full Bathrooms: 2
Interior Features
- Separate Hydro Meters
- Laundry: In-Suite
- Dishwasher
- Dryer
- Microwave
- Refrigerator
- Washer
Lot Information
- Rectangular
- Near Golf Course
- Park
- Schools
- Urban
- Highway Access
- School Bus Route
- Shopping Nearby
- Quiet Area
- Place of Worship
- Playground Nearby
- Public Transit
- City Lot
- Library
Property Features
- Foundation: Concrete Block
Heating and Cooling
- Forced Air
- Natural Gas
- Central Air
Basement Information
- Full
- Separate Entrance
- Finished
- Walk-Up Access
Exterior Features
- Roof: Asphalt Shing
Utility Information
- Utilities: Cell Service, High Speed Internet Avail, Phone Available, Electricity Connected, Natural Gas Connected, Cable Available, Recycling Pickup, Street Lights
- Sewer: Sewer (Municipal)
School Information
- Elementary School: Ross Ps, St Kevin Catholic Elementary
- High School: Welland Centennial Ss, Notre Dame College School
Garage
- Garage
Parking
- Detached Garage
- Gravel
- Asphalt
- Tandem
- Total: 5
Stories
- 2
Living Area
- 1,665 sqft
Listing Price History
Date
Event
Price
% Change
$ (+/-)
Jun 22, 2026
Price Changed
$619,900
-5%
-$30,100
Disclaimer: Listing content protected by copyright and licensed by Information Technology Systems Ontario: Data last updated: 8/28/26 01:18


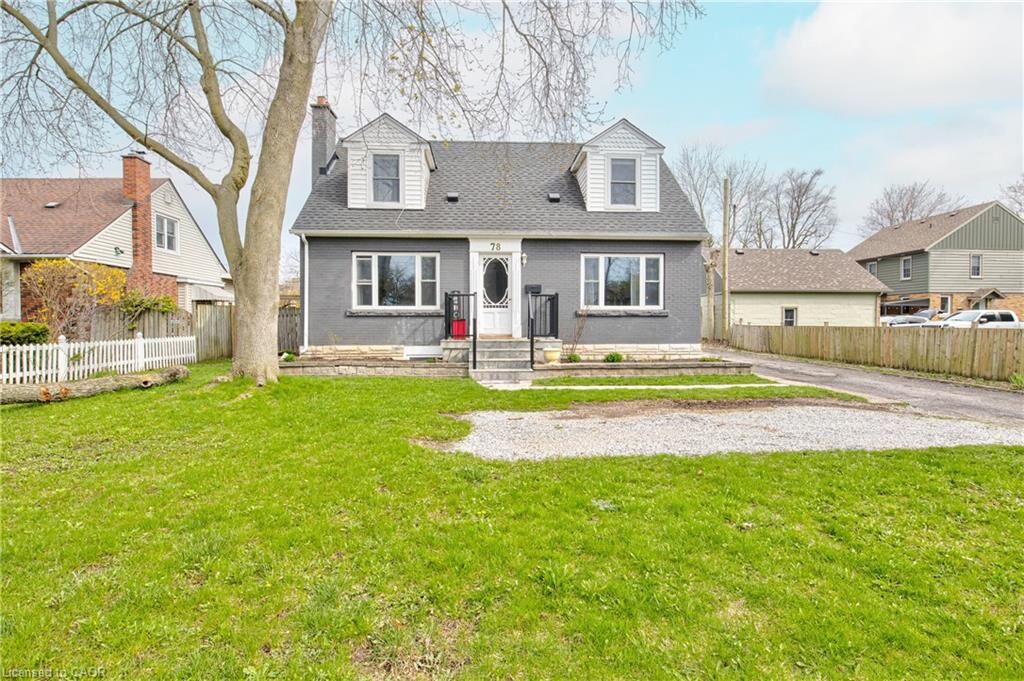
Set on a generous 60 x 132 ft lot, the main residence spans 1,700 sq ft of bright, spacious living over two floors. It features 4 large bedrooms, a stylish 4-piece bathroom, a cozy living room, and a separate dining area. The heart of the home is the fully renovated kitchen, complete with granite countertops and stainless steel appliances. With oversized windows and dedicated in-suite laundry, this level offers all the comforts of a full-sized family home.
The property’s standout feature is the legal, self-contained suite in the basement. This beautifully finished 850 sq ft space includes a separate entrance, 2 bedrooms plus a den, a modern kitchen, and its own laundry. It’s an ideal private space for adult children or parents, or a high-quality rental unit to significantly lower your monthly carrying costs.
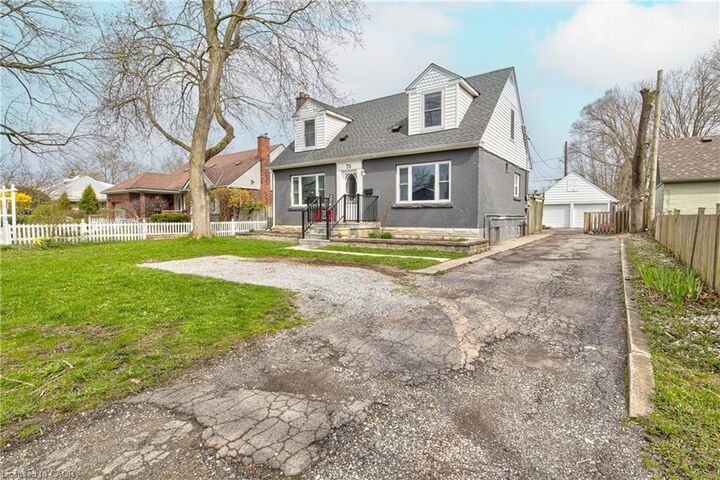
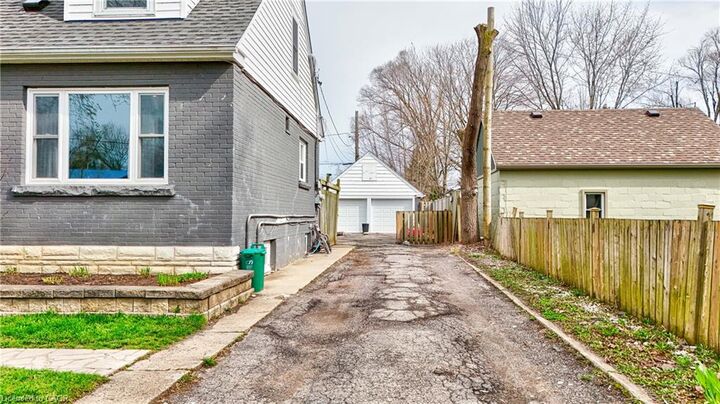
Step outside to a private, fully fenced backyard with mature trees—a perfect space for kids or pets. The property also boasts a detached double-car garage (ideal for a workshop or storage) and ample parking for 5 vehicles.
Perfectly located near downtown Welland, schools, parks, golf, and highway access, this turn-key home offers the rare opportunity to own a premium property while having someone else help pay the bills!