
Listing Courtesy of: ITSO / Listed By: eXp Realty
78 Price Avenue Welland, ON L3C 3Y2
Active (127 Days)
$619,900 (CAD)
Description
MLS®:
40823682
40823682
Taxes
$3,765
$3,765
Lot Size
7,971 SQFT
7,971 SQFT
Type
Multifamily
Multifamily
County
Regional Municipality of Niagara
Regional Municipality of Niagara
Listed By
Ailton Dias Santana Jr., eXp Realty
Source
ITSO
Last checked Aug 28 2026 at 10:28 AM EDT
ITSO
Last checked Aug 28 2026 at 10:28 AM EDT
Bathroom Details
Interior Features
- Separate Hydro Meters
- Laundry: In-Suite
- Dishwasher
- Dryer
- Refrigerator
- Stove
- Washer
- Built-In Microwave
Lot Information
- Rectangular
- Near Golf Course
- Park
- Schools
- Highway Access
- School Bus Route
- Shopping Nearby
- Quiet Area
- Place of Worship
- Playground Nearby
- Public Transit
- City Lot
- Library
Property Features
- Foundation: Concrete Block
Heating and Cooling
- Forced Air
- Natural Gas
- Central Air
Basement Information
- Full
- Separate Entrance
- Finished
- Walk-Up Access
Exterior Features
- Roof: Asphalt Shing
Utility Information
- Sewer: Sewer (Municipal)
School Information
- Elementary School: Ross Ps, St Kevin Catholic Elementary
- High School: Welland Centennial Ss, Notre Dame College School
Garage
- Garage
Parking
- Detached Garage
- Gravel
- Asphalt
- Total: 5
Stories
- 2
Living Area
- 1,665 sqft
Listing Price History
Date
Event
Price
% Change
$ (+/-)
Jun 22, 2026
Price Changed
$619,900
-5%
-$30,100
Disclaimer: Listing content protected by copyright and licensed by Information Technology Systems Ontario: Data last updated: 8/28/26 03:28


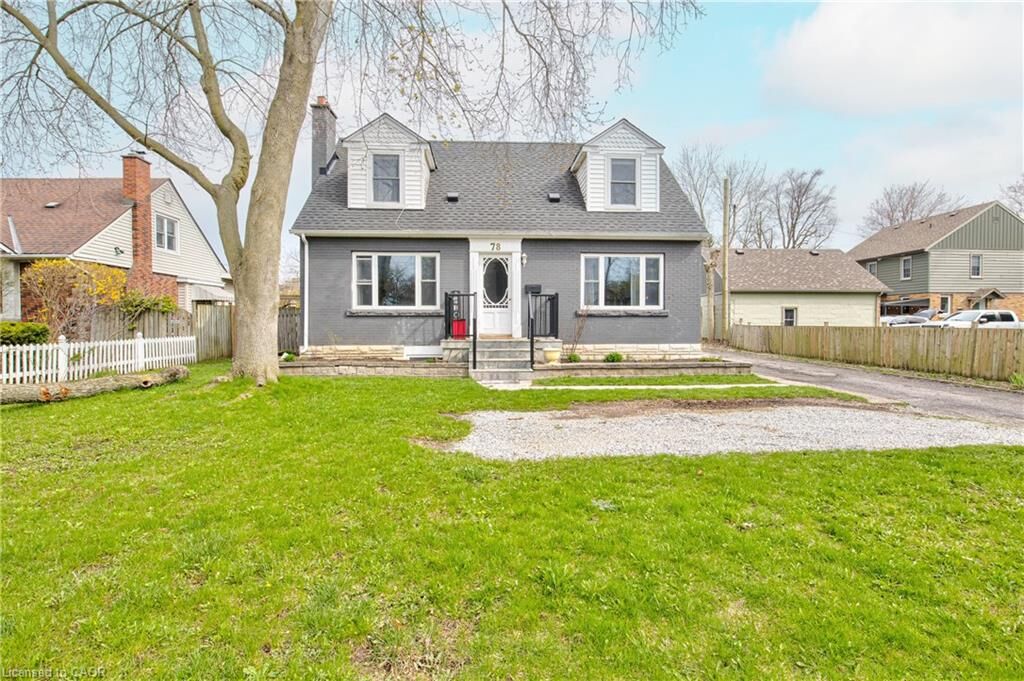
Situated on a generous 60 x 132 ft lot, this solid brick property features two self-contained units with separate hydro meters. The upper unit spans approximately 1,700 sq ft across the main and second floors, offering 4 spacious bedrooms, a 4-piece bathroom, a large living room, separate dining area, and a fully renovated kitchen with granite countertops and stainless steel appliances. In-suite laundry and oversized windows provide added convenience and natural light.
The legal basement apartment features a separate entrance and offers approximately 850 sq ft with 2 bedrooms plus a den and 1 bathroom. This recently renovated unit includes vinyl plank flooring, a modern kitchen with stainless steel appliances, in-suite laundry, egress windows, and full fire and sound separation—making it fully compliant and rental-ready.
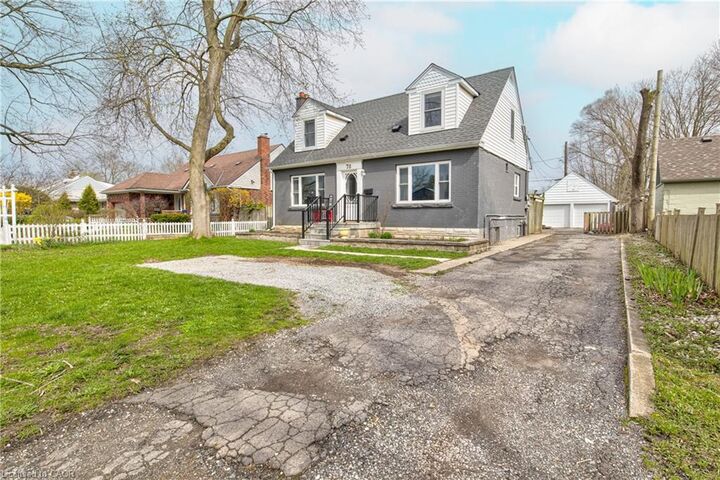
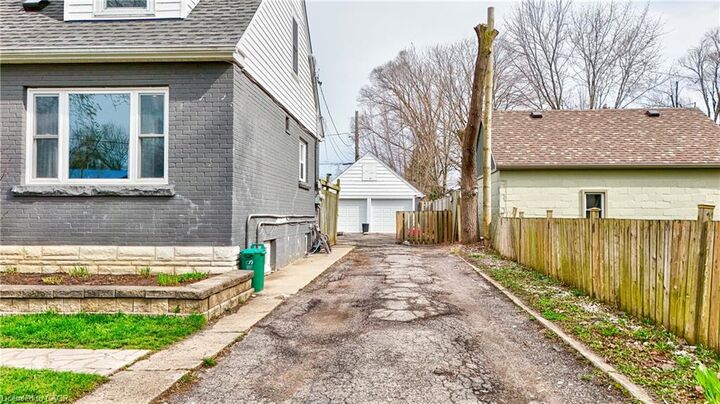
The property also includes a private, fully fenced yard with mature trees, parking for up to 5 vehicles, and a detached double-car garage with new roof and doors—ideal for additional income potential, storage, or a workshop.
Located close to downtown Welland, parks, schools, public transit, golf, and highway access, this turn-key duplex is a rare opportunity offering immediate income potential and long-term value.