65 Westmount Road N 910 Waterloo, ON N2L 5G6
Listing Courtesy of: ITSO / Listed By: Peak Realty Ltd.

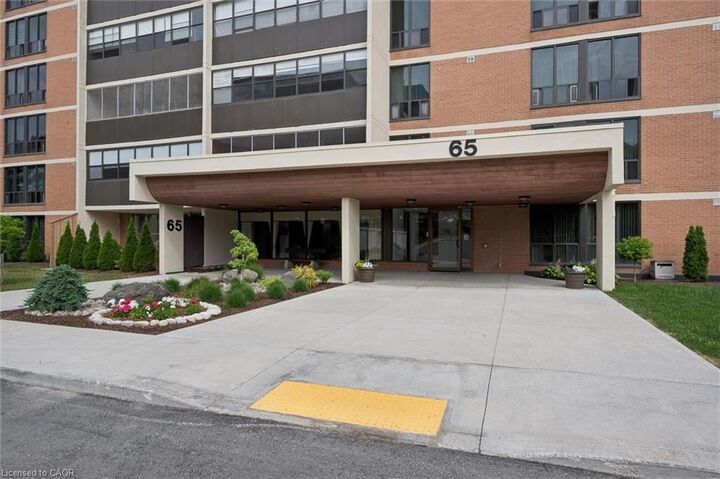
  65 Westmount Road N 910 Waterloo, ON N2L 5G6

Active (69 Days)
$350,000 (CAD)

2
BED
2
BATH
1,223
SQFT

Description

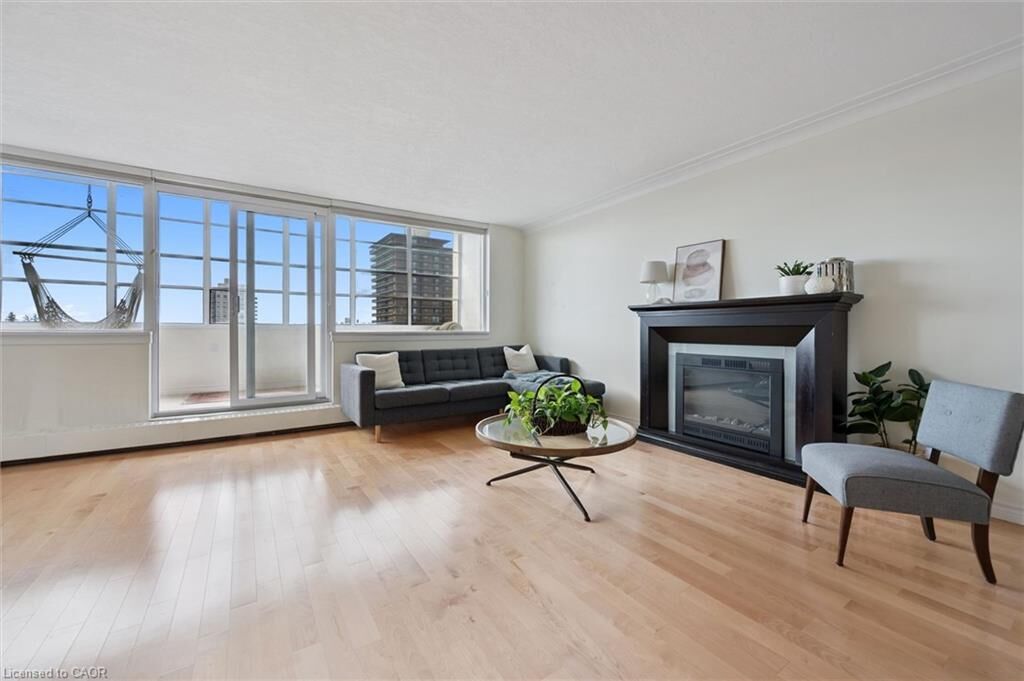
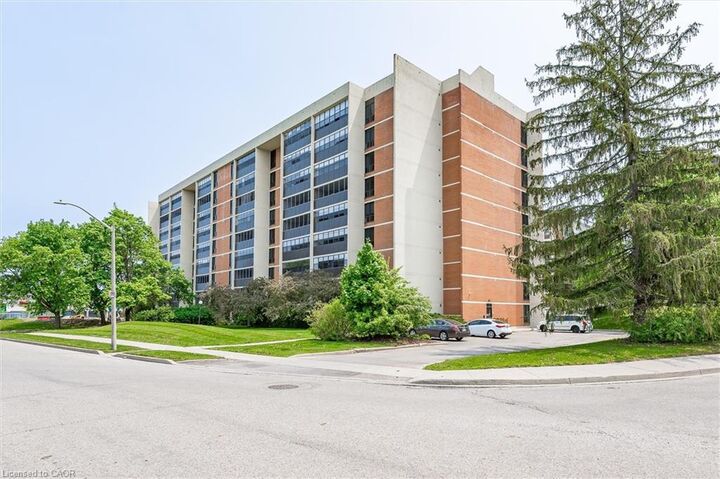
Perched on the 9th floor with bright south-east-facing exposure, Unit 910 at Westmount Towers II offers space, light, and one of the best vantage points in the building. This is one of Waterloo’s most convenient addresses, within walking distance of Uptown Waterloo, Waterloo Park, both universities, transit, shopping, and everyday amenities. Inside, a functional 2-bedroom, 2-bathroom layout spans roughly 1,223 square feet, with hardwood floors through the living and kitchen areas, maple cabinetry, a separate dining space, a primary bedroom with a private 2-piece ensuite, a second bedroom, a main bathroom, and an enclosed balcony that adds comfortable year-round living space. The unit includes one owned underground parking space, an exclusive storage locker, and access to the building’s common laundry. Residents enjoy a full set of amenities, including an elevator, exercise room, games room, party room, workshop, bike storage, and visitor parking. The monthly fee is simple and predictable, covering property taxes along with heat, hydro, water, parking, insurance, building maintenance, management, snow removal, and more. Prefer something turnkey? A number of the furnishings can stay with the unit. Best of all, Westmount Towers II is currently in the process of converting to a standard condominium, a transition expected to open the door to conventional financing and added long-term value. A rare opportunity to own a bright, top-floor home in one of Waterloo’s most sought-after locations, with real upside ahead as the conversion progresses.

MLS®:
40837095
Type
Single-Family Home
Building Name
Westmount Towers Ii
Year Built
1974
County
Waterloo Regional Municipality

Listed By

Dominick White, Peak Realty Ltd.
Source
ITSO
Last checked Aug 28 2026 at 8:18 AM EDT
Bathroom Details
  • Full Bathroom: 1
  • Half Bathroom: 1
Interior Features
  • Auto Garage Door Remote(s)
  • Dishwasher
  • Refrigerator
  • Stove
  • Laundry: In Basement
  • Built-In Microwave
  • Laundry: Coin Operated
Lot Information
  • Park
  • Rec./Community Centre
  • Urban
  • Shopping Nearby
  • Place of Worship
  • Playground Nearby
  • Public Transit
  • Library
Property Features
  • Foundation: Poured Concrete
Heating and Cooling
  • Electric
  • None
Condo Information
  • Fees: $1140/Monthly
Exterior Features
  • Roof: Tar/Gravel
Utility Information
  • Sewer: Sewer (Municipal)
Garage
  • Garage
Parking
  • Garage Door Opener
  • Total: 1
Stories
  • 9
Living Area
  • 1,223 sqft
Powered by Walk Score®
Disclaimer: Listing content protected by copyright and licensed by Information Technology Systems Ontario: Data last updated: 8/28/26 01:18

