
Listing Courtesy of: ITSO / Listed By: Royal Lepage Wolle Realty
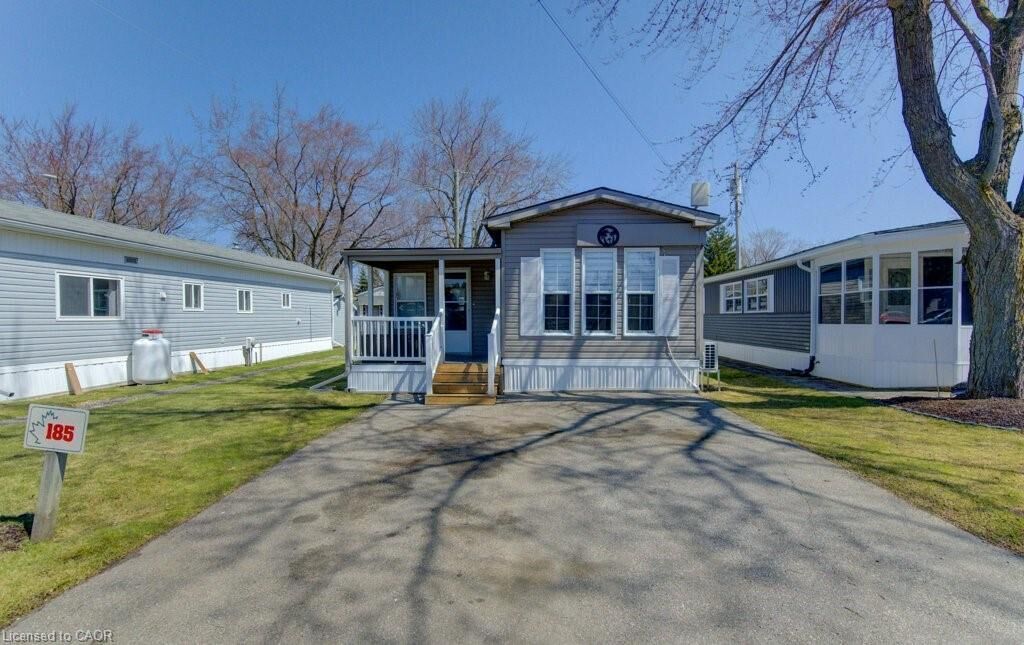
580 Beaver Creek Road 185 Waterloo, ON N2J 3Z4
Active (141 Days)
$110,000 (CAD)
MLS®:
40817694
40817694
Type
Mfghome
Mfghome
Year Built
1995
1995
Style
Mobile
Mobile
County
Waterloo Regional Municipality
Waterloo Regional Municipality
Listed By
Scott Hartleib, Royal Lepage Wolle Realty
Source
ITSO
Last checked Aug 28 2026 at 7:34 AM EDT
ITSO
Last checked Aug 28 2026 at 7:34 AM EDT
Bathroom Details
- Full Bathroom: 1
Interior Features
- Water Heater Owned
- Laundry: In-Suite
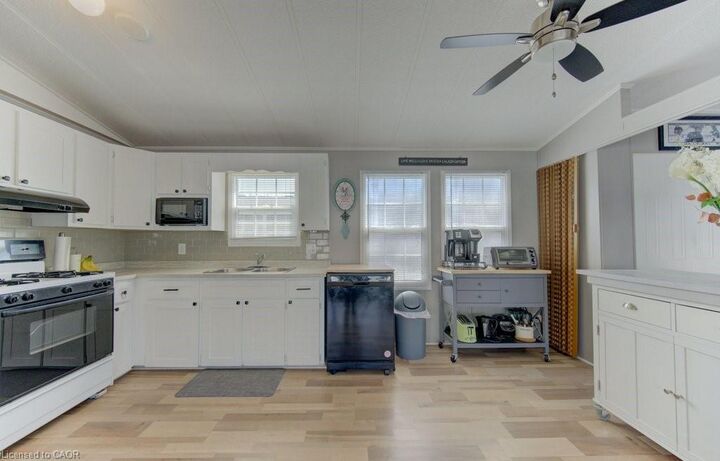
- Dishwasher
- Dryer
- Refrigerator
- Stove
- Washer
Lot Information
- Greenbelt
- Park
- Rec./Community Centre
- Urban
- Ample Parking
- Regional Mall
- Campground
Property Features
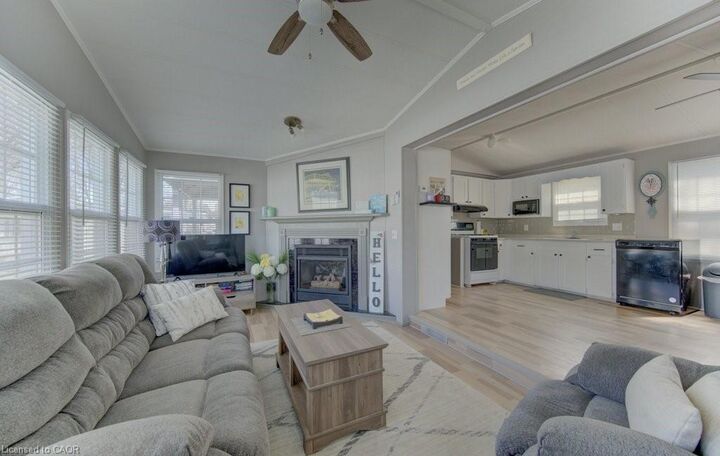
- Fireplace: 1
- Foundation: None
Heating and Cooling
- Forced Air-Propane
- Central Air
- Ductless
Pool Information
- Community
Exterior Features
- Roof: Asphalt Shing
Utility Information
- Utilities: Electricity Connected
- Sewer: Septic Tank
Parking
- Total: 2
Stories
- 1
Living Area
- 776 sqft
Listing Price History
Date
Event
Price
% Change
$ (+/-)
Jul 17, 2026
Price Changed
$110,000
-12%
-$14,500
Jun 02, 2026
Price Changed
$124,500
-7%
-$10,000
Disclaimer: Listing content protected by copyright and licensed by Information Technology Systems Ontario: Data last updated: 8/28/26 00:34


Description