
Listing Courtesy of: ITSO / Listed By: Royal Lepage Wolle Realty
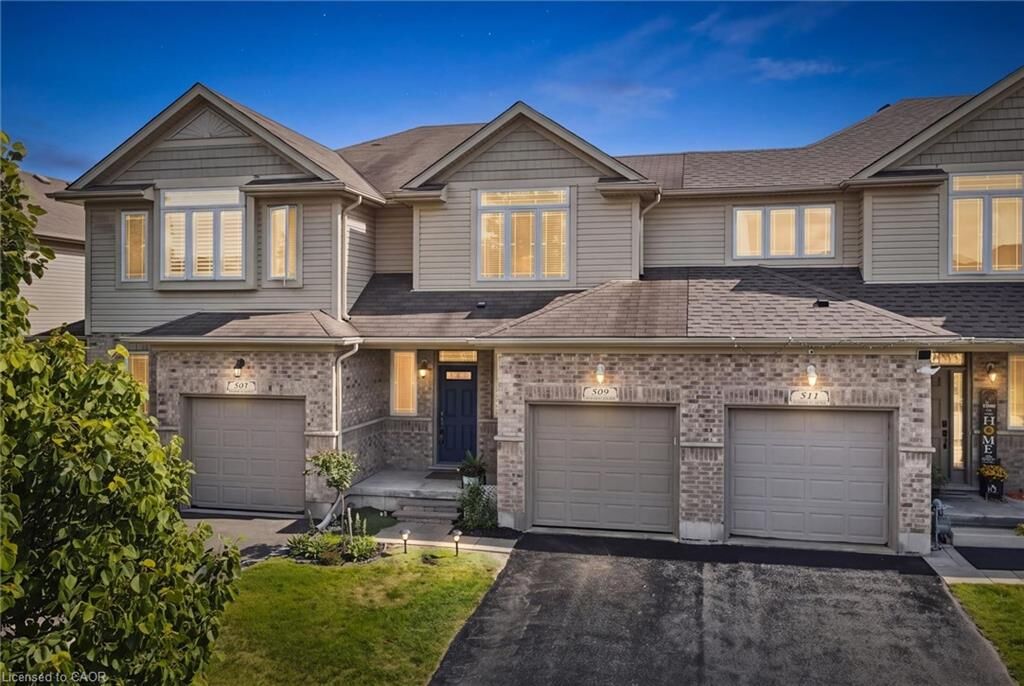
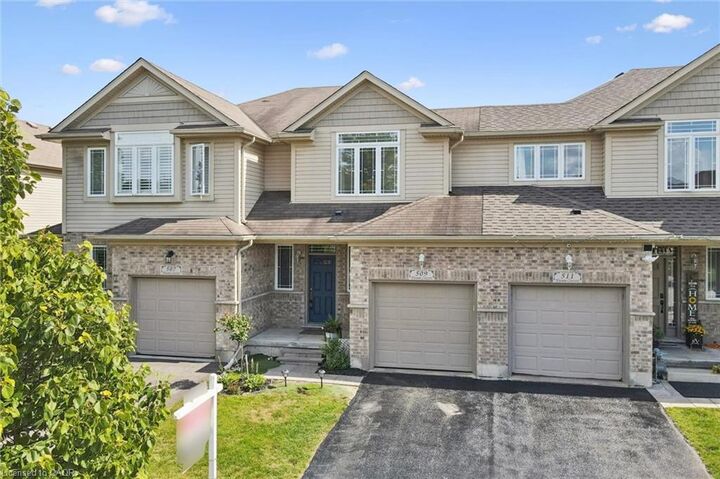
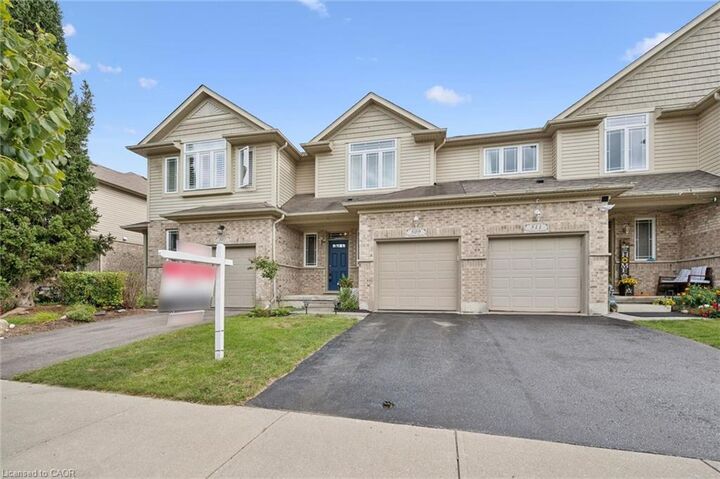
509 Wasaga Crescent Waterloo, ON N2V 2Y8
Active (1 Days)
$600,000 (CAD)
OPEN HOUSE TIMES
-
OPENSun, Aug 302:00 pm - 4:00 pm

Description
WELCOME TO YOUR NEW HOME! Away from the chaos of most newer neighbourhoods, this North Waterloo location offers a private backyard, close to trails, conservation area and the St Jacobs Farmers Market. No condo fee and your own space. The main floor offers a 2 piece powder room, open concept, plenty of cabinetry and a great view. Convenient sliders take you out to the newer deck in the fenced yard, complete with shed and gas bbq connection. Newer living room carpet, paint, and kitchen appliances. Upstairs you'll find upper laundry and 3 large bedrooms, including the primary bedroom with walk-in closet and 4 piece ensuite. The finished basement continues to offer living space with vinyl plank flooring and here you'll find a rough-in for an additional bathroom and a brand new furnace (2026). Time to stop renting and find your new home. Book your private showing today.
MLS®:
40855613
40855613
Taxes
$4,069
$4,069
Type
Townhouse
Townhouse
Year Built
2008
2008
Style
Townhouse
Townhouse
County
Waterloo Regional Municipality
Waterloo Regional Municipality
Listed By
Krista Jonker, Royal Lepage Wolle Realty
Source
ITSO
Last checked Aug 28 2026 at 3:26 PM EDT
ITSO
Last checked Aug 28 2026 at 3:26 PM EDT
Bathroom Details
- Full Bathrooms: 3
- Half Bathroom: 1
Interior Features
- Auto Garage Door Remote(s)
- Water Softener
- Laundry: Upper Level
- Dishwasher
- Dryer
- Range Hood
- Refrigerator
- Stove
- Washer
- Windows: Window Coverings
Lot Information
- Greenbelt
- Rec./Community Centre
- Urban
- School Bus Route
- Open Spaces
- Quiet Area
- Place of Worship
- Playground Nearby
- Ample Parking
- Library
- Campground
Property Features
- Foundation: Poured Concrete
Heating and Cooling
- Heat Pump
- Forced Air
- Natural Gas
- Central Air
Basement Information
- Full
- Finished
- Sump Pump
Exterior Features
- Roof: Asphalt Shing
Utility Information
- Sewer: Sewer (Municipal)
School Information
- Elementary School: N.a Maceachern Ps (French Immersion As Well); Sir Edgar Bauer
- High School: Wci; St David
Garage
- Attached Garage
Parking
- Attached Garage
- Asphalt
- Garage Door Opener
- Total: 2
Stories
- 2
Living Area
- 1,490 sqft
Disclaimer: Listing content protected by copyright and licensed by Information Technology Systems Ontario: Data last updated: 8/28/26 08:26

