466 Belgreen Way Waterloo, ON N2L 5X5
Listing Courtesy of: ITSO / Listed By: Peak Realty Ltd.

  466 Belgreen Way Waterloo, ON N2L 5X5

Active (10 Days)
$850,000 (CAD)
3
BED
3
BATH
1,572
SQFT

Description

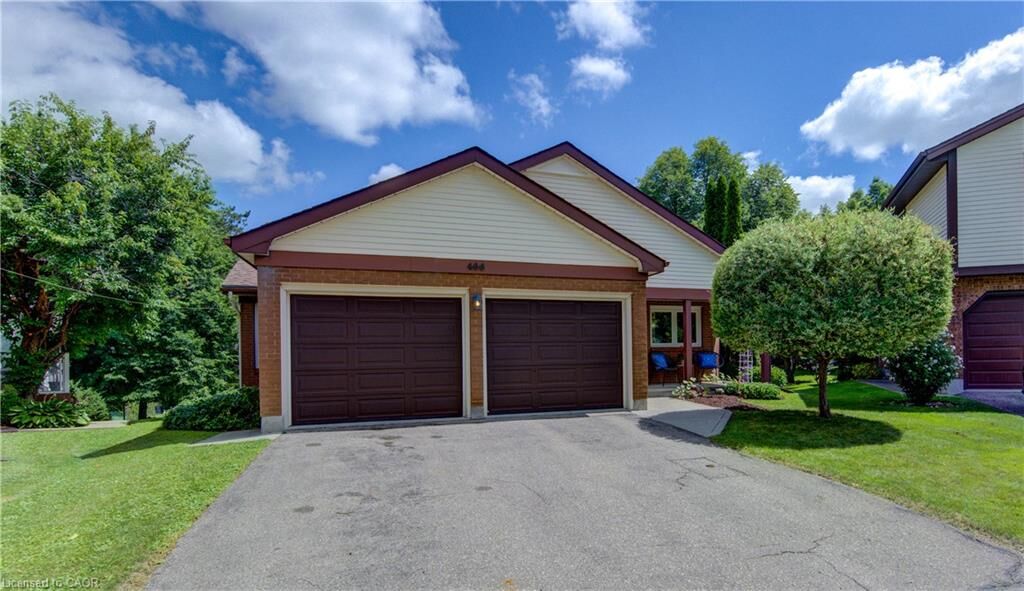
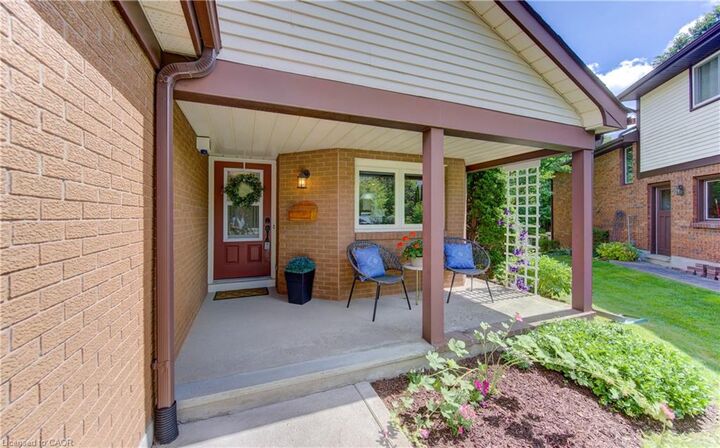
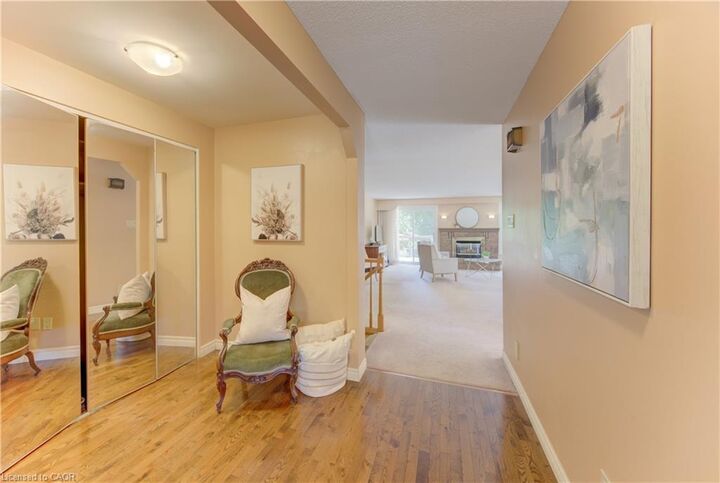
Backing onto mature green space and set on a premium pie-shaped lot at the end of a quiet cul-de-sac in desirable Glasgow Heights, a small enclave of 47 homes in a prime Waterloo location. This walk-out bungalow is truly a gem. Ideal for downsizers looking to customize a bright, sunny home with incredible views throughout. The main level features a grand size great room with a gas fireplace framed by large windows and beautiful views of mature trees and green space. It opens to the dining area, and has sliders leading to the upper-level deck. The eat-in kitchen looks through to the great room and offers plenty of cabinetry. The generously sized primary bedroom includes a private ensuite bath and walk-in closet, while a second bedroom has easy access to another full bath. The walk-out lower level offers exceptional additional living space with lots of possibilities. Bright and updated throughout, it includes a large rec room with a gas fireplace, open to a kitchenette or wet bar, plus sliders to a private patio. A third bedroom offers walk-in and wall-to-wall closets, along with an updated four-piece bath, laundry area, ample storage in the utility and unfinished rooms, and a secure outside storage room. Enjoy this sought-after neighbourhood with a private community pool, tennis and pickleball courts, and walking trails throughout. The property also benefits from expansive green space and parkland views. Walk to nearby shopping and transit. Better than condo living, this is an excellent opportunity. Don’t miss it—call now for your private viewing.

MLS®:
40852492
Taxes
$6,144
Type
Single-Family Home
Year Built
1978
Style
Bungalow
County
Waterloo Regional Municipality

Listed By

Paul Stickney, Peak Realty Ltd.
Source
ITSO
Last checked Aug 28 2026 at 2:28 PM EDT
Bathroom Details
  • Full Bathrooms: 3
Interior Features
  • Auto Garage Door Remote(s)
  • Water Heater
  • In-Law Floorplan
  • Dishwasher
  • Dryer
  • Refrigerator
  • Stove
  • Washer
  • Windows: Window Coverings
  • Built-In Microwave
Lot Information
  • Greenbelt
  • Park
  • Rec./Community Centre
  • Urban
  • School Bus Route
  • Shopping Nearby
  • Quiet Area
  • Landscaped
  • Public Transit
  • Trails
  • Cul-De-Sac
  • Pie Shaped Lot
Property Features
  • Fireplace: 2
Heating and Cooling
  • Forced Air
  • Natural Gas
  • Central Air
Basement Information
  • Full
  • Separate Entrance
  • Finished
  • Walk-Out Access
Exterior Features
  • Roof: Asphalt Shing
Utility Information
  • Sewer: Sewer (Municipal)
School Information
  • Elementary School: Empire
Garage
  • Attached Garage
Parking
  • Attached Garage
  • Garage Door Opener
  • Total: 4
Stories
  • 1
Living Area
  • 1,572 sqft
Powered by Walk Score®
Disclaimer: Listing content protected by copyright and licensed by Information Technology Systems Ontario: Data last updated: 8/28/26 07:28

