30 Dunbar Road S Waterloo, ON N2L 2E3
Listing Courtesy of: PropTX - IDX / Listed By: Royal Lepage Wolle Realty

  30 Dunbar Road S Waterloo, ON N2L 2E3

Active
$849,900 (CAD)
3
BED
4
BATH
1100-1500
SQFT

Description

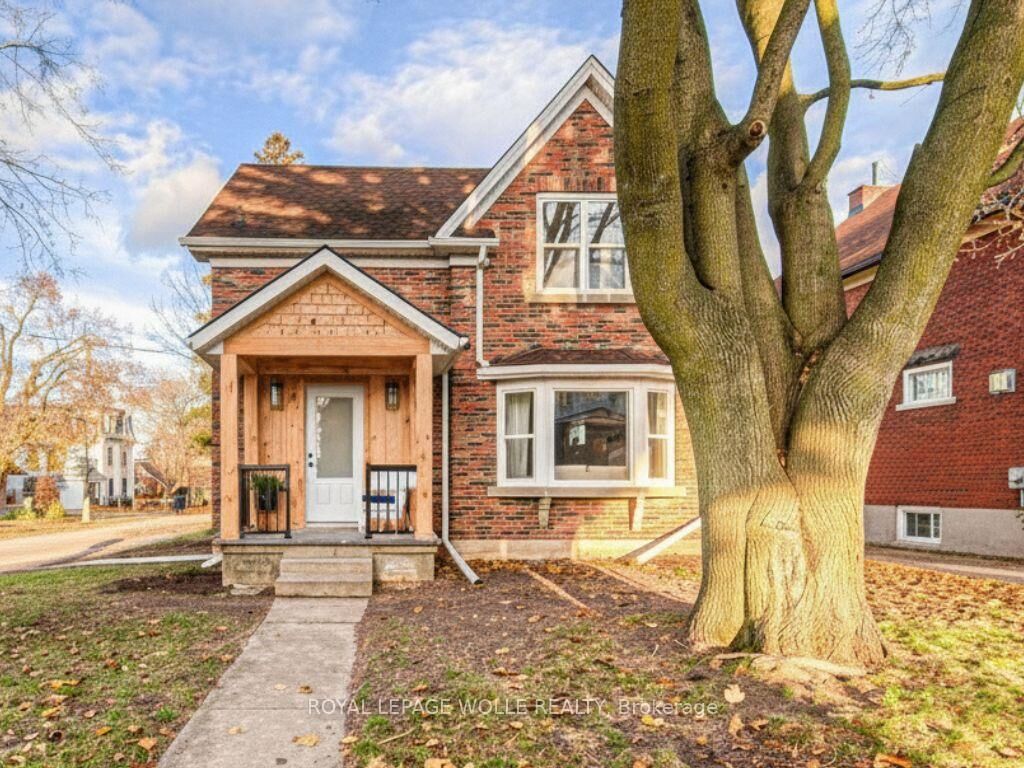
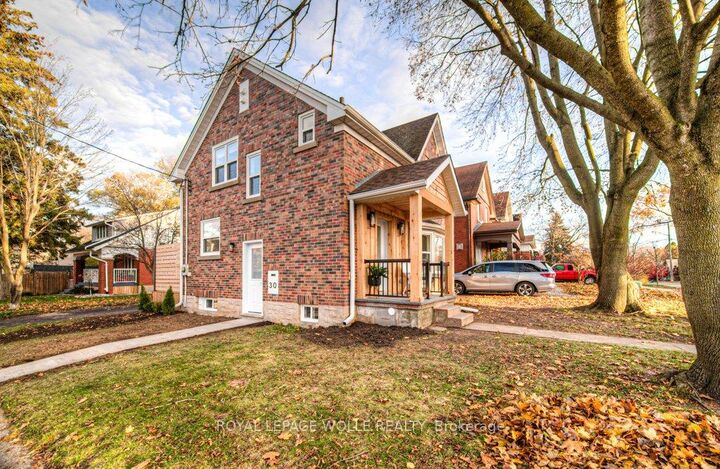
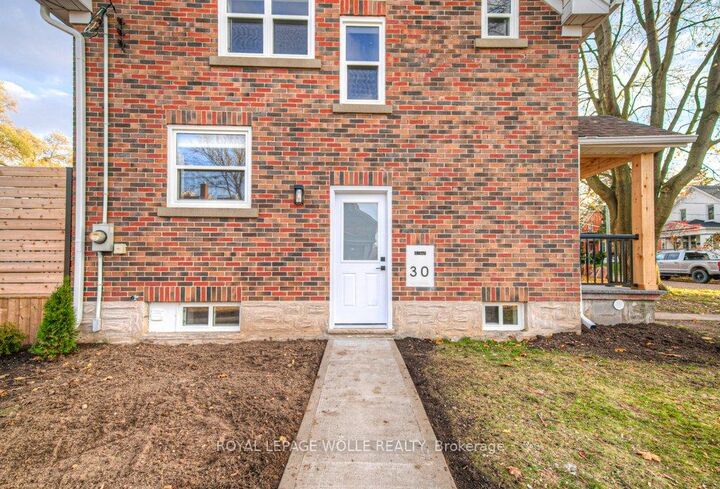
Welcome to 30 Dunbar Road South - a home that delivers the perfect blend of thoughtful design and an unbeatable Uptown lifestyle. Located just steps from the energy of Uptown Waterloo - with its boutiques, cafés, restaurants, and LRT access - this property has been completely transformed from top to bottom. Inside, the bright open-concept main floor feels both stylish and welcoming. New engineered hardwood flooring flows throughout, anchored by a cozy fireplace and a beautifully redesigned kitchen featuring quartz countertops, soft-close cabinetry, a spacious island, and brand-new appliances still under warranty. Behind the walls, the upgrades continue with spray-foam insulation, updated wiring, energy-efficient windows and doors, and modern lighting - offering peace of mind along with polished finishes. Upstairs, the primary suite is a true retreat, complete with a walk-in closet and private ensuite. An updated main bathroom and convenient powder room add comfort and functionality for everyday living. The fully finished lower level provides exceptional flexibility - ideal as a recreation room, guest space, or additional bedroom thanks to the egress window. A full bathroom, large storage closet, and direct outdoor access make this level especially versatile. Outside, you'll find a new deck, storage shed, and freshly paved driveway - creating the perfect setting for relaxing afternoons or hosting friends. With every detail carefully completed, this is a true move-in-ready opportunity in one of Waterloo's most desirable walkable neighbourhoods - where the best of the city is right at your doorstep.

MLS®:
X12832900
Taxes
$5,590(2025)
Type
Single-Family Home
Style
2-Storey
County
Waterloo Regional Municipality

Listed By

Royal Lepage Wolle Realty
Source
PropTX - IDX
Last checked Aug 28 2026 at 3:37 PM EDT
Bathroom Details
Interior Features
  • Water Heater
  • Carpet Free
  • In-Law Capability
Property Features
  • Fireplace: Electric
  • Foundation: Concrete
Heating and Cooling
  • Forced Air
  • Central Air
Basement Information
  • Finished
  • Walk-Up
Pool Information
  • None
Exterior Features
  • Brick
  • Roof: Asphalt Shingle
Utility Information
  • Sewer: Sewer
  • Fuel: Gas
  • Energy: Energy Certificate: No
Garage
  • None
Stories
  • 2

Listing Price History

Date
Event
Price
% Change
$ (+/-)
May 29, 2026
Price Changed
$849,900
-2%
-$20,000
Powered by Walk Score®
Disclaimer: Copyright 2026 Toronto IDX. All rights reserved. This information is deemed reliable, but not guaranteed. The information being provided is for consumers’ personal, non-commercial use and may not be used for any purpose other than to identify prospective properties consumers may be interested in purchasing. Data last updated 8/28/26 08:37

