
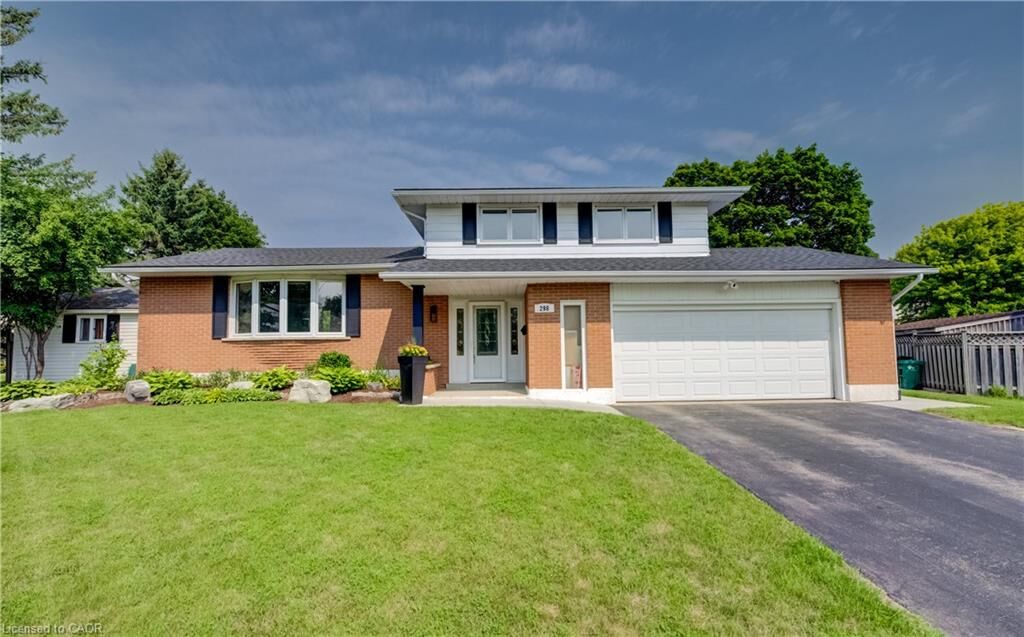
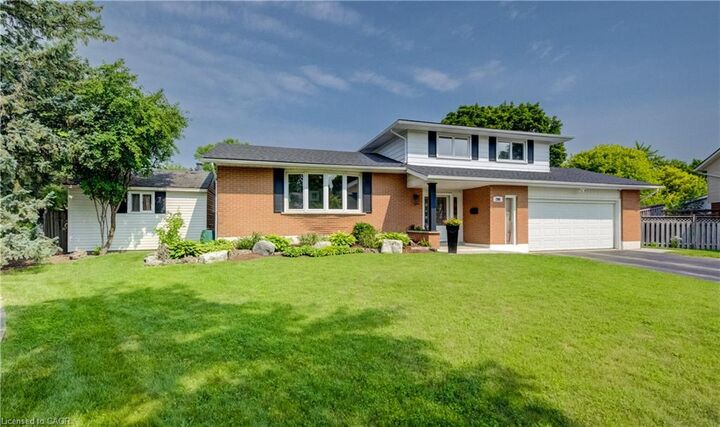
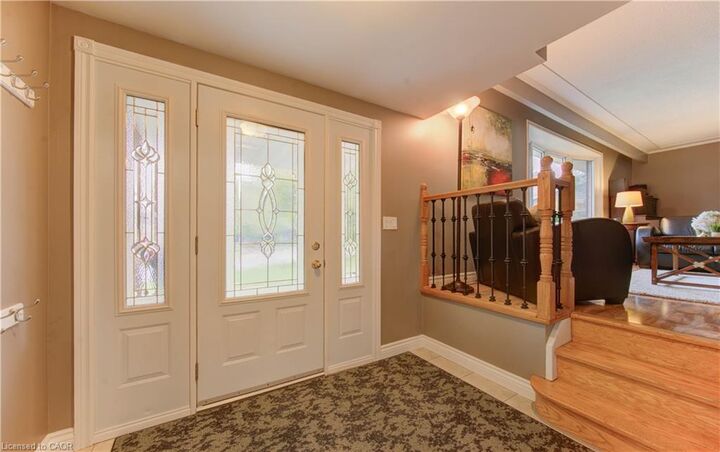
Listing Courtesy of: ITSO / Listed By: Real Broker Ontario Ltd.
298 Creighton Court Waterloo, ON N2K 1W6
Active (15 Days)
$999,999 (CAD)
MLS®:
40855414
40855414
Taxes
$6,158
$6,158
Type
Single-Family Home
Single-Family Home
Year Built
1972
1972
Style
Sidesplit
Sidesplit
County
Waterloo Regional Municipality
Waterloo Regional Municipality
Listed By
Darrin Bartels, Real Broker Ontario Ltd.
Source
ITSO
Last checked Aug 28 2026 at 11:56 AM EDT
ITSO
Last checked Aug 28 2026 at 11:56 AM EDT
Bathroom Details
- Full Bathroom: 1
- Half Bathroom: 1
Interior Features
- Auto Garage Door Remote(s)
- Central Vacuum Roughed-In
- Water Softener
- Water Heater
- Floor Drains
- Dishwasher
- Dryer
- Range Hood
- Refrigerator
- Stove
- Washer
- Ceiling Fan(s)
- Windows: Window Coverings
- Laundry: In Basement
Lot Information
- Park
- Schools
- Urban
- Highway Access
- Major Highway
- School Bus Route
- Shopping Nearby
- Open Spaces
- Quiet Area
- Place of Worship
- Playground Nearby
- Public Transit
- Ample Parking
- Cul-De-Sac
- Regional Mall
- Pie Shaped Lot
- Library
Property Features
- Fireplace: Family Room
- Fireplace: Gas
- Fireplace: 1
- Foundation: Poured Concrete
Heating and Cooling
- Forced Air
- Natural Gas
- Central Air
Basement Information
- Full
- Finished
Pool Information
- In Ground
Exterior Features
- Roof: Asphalt Shing
Utility Information
- Sewer: Sewer (Municipal)
School Information
- Elementary School: Sandowne, Lincoln Heights, Macgregor, St. Matthew
- High School: Bluevale Collegiate, St. David
Garage
- Attached Garage
Parking
- Attached Garage
- Asphalt
- Garage Door Opener
- Total: 6
Stories
- 2
Living Area
- 1,706 sqft
Disclaimer: Listing content protected by copyright and licensed by Information Technology Systems Ontario: Data last updated: 8/28/26 04:56


Description