
Listing Courtesy of: ITSO / Listed By: Re/Max Escarpment Golfi Realty Inc.
292 Thorncrest Drive Waterloo, ON N2L 5R5
Contingent (60 Days)
$999,900 (CAD)

Description
MLS®:
40843841
40843841
Taxes
$7,920
$7,920
Type
Single-Family Home
Single-Family Home
Year Built
1999
1999
County
Waterloo Regional Municipality
Waterloo Regional Municipality
Listed By
Rob Golfi, Re/Max Escarpment Golfi Realty Inc.
Source
ITSO
Last checked Aug 28 2026 at 9:01 AM EDT
ITSO
Last checked Aug 28 2026 at 9:01 AM EDT
Bathroom Details
- Full Bathrooms: 3
- Half Bathroom: 1
Interior Features
- Central Vacuum
- Water Softener
- Air Exchanger
- In-Law Floorplan
- Laundry: Main Level
- High Speed Internet
- Laundry: Lower Level
Lot Information
- Park
- Schools
- Urban
- Highway Access
- Shopping Nearby
- Quiet Area
- Landscaped
- Place of Worship
- Playground Nearby
- Public Transit
- Trails
- Hospital
Property Features
- Fireplace: Electric
- Fireplace: 1
- Foundation: Poured Concrete
Heating and Cooling
- Forced Air
- Natural Gas
- Central Air
Basement Information
- Full
- Separate Entrance
- Finished
- Sump Pump
Exterior Features
- Roof: Asphalt Shing
Utility Information
- Utilities: Cell Service, Electricity Connected, Natural Gas Connected, Street Lights, Cable Connected
- Sewer: Sewer (Municipal)
School Information
- Elementary School: Cedarbrae Public (Jk-6)/ Macgregor Public (7-8) / Sir Edgar Baue
- High School: Waterloo C.i / St. David Catholic Secondary
Garage
- Attached Garage
Parking
- Attached Garage
- Total: 6
Stories
- 2
Living Area
- 1,989 sqft
Listing Price History
Date
Event
Price
% Change
$ (+/-)
Jul 17, 2026
Price Changed
$999,900
-5%
-$50,000
Disclaimer: Listing content protected by copyright and licensed by Information Technology Systems Ontario: Data last updated: 8/28/26 02:01


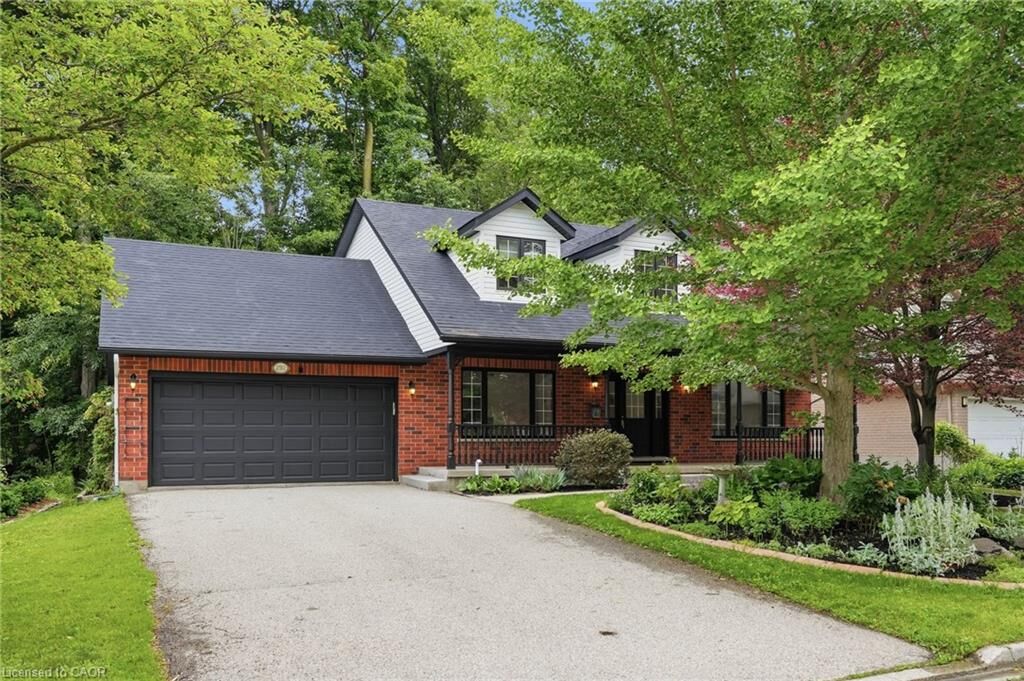
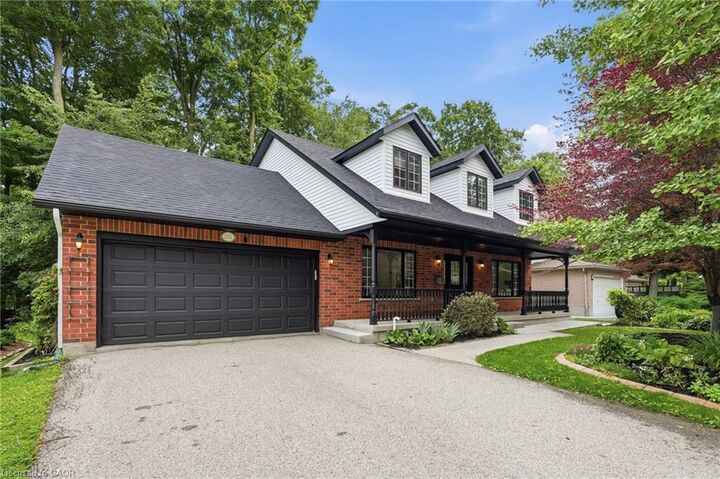
neighbourhood, offering approx 3,000 sqft of finished living space and the perfect blend of luxury,
functionality, & income potential. This beautifully updated property features 3+2 bedrooms, 4 bathrooms,
& over $150,000 in recent upgrades, making it ideal for growing families, multigenerational living. A
charming double-door entry leads to a bright & inviting interior featuring new ceramic tile flooring in the foyer
and kitchen, hardwood floors throughout the living room, dining room, and office, elegant pot lights, and a
cozy gas fireplace. The stunning brand-new kitchen, just completed in June 2026, offers modern cabinetry, a
brand new stove, and a functional layout designed for everyday living and entertaining. Walk out to the huge
deck overlooking a private, mature treed backyard with a peaceful trail-like setting. The second floor offers a
massive primary bedroom with an ensuite bathroom and two additional spacious bedrooms sharing a full bath.
The professionally finished legal second dwelling, completed in 2023 with over $100,000 invested, features
two bedrooms, a full kitchen, living area, separate entrance, and private laundry, providing excellent mortgage
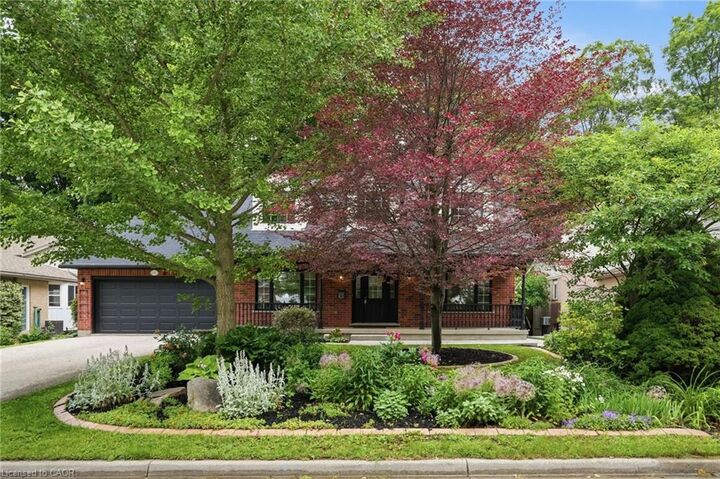
support or space for extended family. Additional improvements include a newly constructed walkway to the
basement entrance in 2023, beautifully landscaped front gardens with an irrigation system featuring 6
sprinklers, a double-car garage, and parking for 4 more vehicles, totaling 6 parkings. Ideally located just
minutes from the University of Waterloo, Wilfrid Laurier University, Conestoga Mall, top-rated schools, parks,
trails, and transit. This property offers unmatched convenience and long-term value in terms of a spacious
family home, an income-generating investment property, or a home that allows your university-bound children
to live close to campus while building equity. RSA